This is a carousel with tiles that activate property listing cards. Use the previous and next buttons to navigate.
1/1
$650,000
This is a carousel with tiles that activate property listing cards. Use the previous and next buttons to navigate.
1/1
Property Description
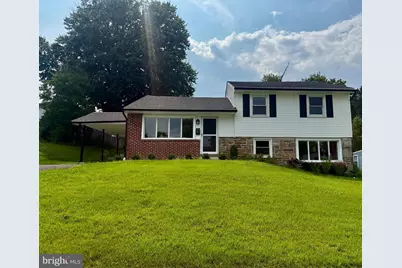
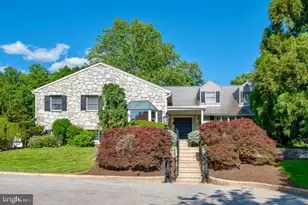
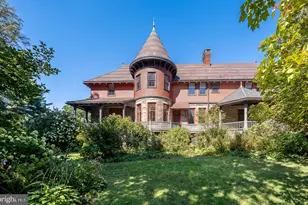
This exceptional split level residence has been meticulously reimagined from top to bottom, showcasing superior craftsmanship and thoughtfully selected premium finishes throughout. Every detail has been carefully curated to create a sophisticated yet comfortable living experience, enhanced by an abundance of natural sunlight. Upon entry, you are welcomed by brand-new hardwood flooring that flows seamlessly throughout the home, while sun-drenched living spaces create a bright and inviting atmosphere. The designer kitchen serves as the heart of the home, featuring sleek cabinetry, striking finishes, and brand-new stainless-steel appliance. The beautifully renovated bathroom is equally impressive, adorned with luxurious marble flooring and a marble shower. Significant upgrades provide peace of mind, including fully updated plumbing and electrical systems, a tankless water heater, and a brand-new HVAC system ensuring year-round efficiency and comfort. Exterior and structural improvements such as a new roof, new siding, and all-new interior doors with modern hardware further enhance the home. Conveniently situated within the highly regarded Marple Newtown School District. Just minutes from Interstate 476, easy access to premier shopping and dining, Ellis Preserve, King of Prussia Mall, Philadelphia International Airport, and Center City Philadelphia.
Full Property Details
Full Property Details for 41 Dorset Dr
General
- Sold For: $650,000
- Taxes: $5,918 (2025)
- Status: Closed
- Type: Single Family
- Source: BrightMLSPhilly
- MLS ID: PADE2118408
- Added to Site: 63 day(s) ago
Interior
- Number of Rooms: 9
- Interior Features: Attic, Bathroom - Walk-In Shower, Combination Dining/Living, Combination Kitchen/Dining, Kitchen - Gourmet, Kitchen - Island, Recessed Lighting, Upgraded Countertops
- Appliances: Built-In Microwave, Dishwasher, Disposal, Dryer, Microwave, Oven/Range - Gas, Washer
- Flooring: Hardwood, Laminate Plank
Rooms
Bathrooms
- Total Bathrooms: 2
- Full Bathrooms: 1
- Half Bathrooms: 1
- Main Floor Baths: 2
- Main - Full Baths: 1
- Main - 1/2 Baths: 1
Bedrooms
- Total Bedrooms: 3
- Bedrooms Main & Up: 3
Parking
- Carport Spaces: 1
- Total Spaces: 5
- Parking Type: Attached Carport, On Street, Driveway
Location
- Area: Marple Twp (10425)
- Municipality: MARPLE TWP
- County: DELAWARE
- Subdivision: LAWRENCE PARK
- Cross Streets: Sussex
- Driving Directions: From West Chester Pike and Lawrence Rd: Turn on Lawrence Rd, turn left on Sussex Blvd, turn left on Dorset Dr. Or use GPS.
School Information
- School District: Marple Newtown
- Elementary School: Loomis
- Middle School: Paxon Hollow
- High School: Marple Newtown
Community
- Pets Allowed: Yes
- Pets: No Pet Restrictions
Heating & Cooling
- Central air: Yes
- Cooling Type: Central A/C
- Cooling Fuel: Natural Gas, Electric
- Heating Type: 90% Forced Air
- Heating Fuel: Natural Gas
- Water Heater: Tankless
Utilities
- Sewer: Public Sewer
- Water: Public
Structural Information
- Architectural Style: Split Level
- Structure Type: Detached
- Construction: Vinyl Siding, Aluminum Siding
- Foundation: Crawl Space, Brick/Mortar
- Roof: Shingle
- Windows: Bay/Bow, Replacement, Sliding, Storm
- Doors: French, Sliding Glass, Storm
- Stories Description: Main
- Square Feet: 1,870
- Sq. Ft. Source: Estimated
- Living Area: 1,870 Sq. Ft.
- Finished Above Grnd: 1,520 Sq. Ft.
- Finished Below Grnd: 350 Sq. Ft.
- Year Built: 1955
- Year Built Source: Assessor
Lot Features
- Lot Size (Acres): 0.18
- Lot Size (Sq. Ft.): 7,841
- Lot Size Source: Assessor
- Lot Dimensions: 99.00 x 108.00
- Zoning: RES
Financial Considerations
- Price Per Sq. Ft.: $400
- Assessment Year: 2026
- School Tax: $3,716
- City/TownTax: $829
- City/TownTax Freq: Annually
- County Tax: $1,373
- County Tax Freq: Annually
- Tax w/Assessment: $297,930
- Tax Amount: $5,918
- Tax Year: 2025
- Terms: Standard Sale
Disclosures and Reports
- Ownership: Fee Simple
- Inclusions: Washer/Dryer and Refrigerator
- Lot Number: 241-000
Listed by Keller Williams Main Line, Shakeh Ajemian
Sold by Long & Foster Real Estate, Inc., Carol A Sebastian

Get Pre-Approved Today
Schools
Schools serving 41 Dorset Dr
School District:Marple Newtown School District
| Name | Grades | Distance |
|---|---|---|
Loomis El School 369 North Central Boulevard, Broomall, PA 19008 | K-5 | 0.6 mi |
Paxon Hollow Middle School 815 Paxon Hollow Road, Broomall, PA 19008 | 6-8 | 1.6 mi |
Marple Newtown Senior High School 120 Media Line Road, Newtown Square, PA 19073 | 9-12 | 2.6 mi |
Disclaimer:
School attendance boundaries provided by ATTOM Data Solutions and are for reference only. Contact the school directly to verify enrollment eligibility.
Price & Sales History for 41 Dorset Dr
Date
Details
Price
Change
Source
7/29/2026
Sold
$650,000
6.91%
MLS
6/25/2026
Listed
$608,000
—
MLS
Disclaimer: Historical sales information is derived from public records provided by the county offices. Information is not guaranteed and should be independently verified.
41 Dorset Drive, Broomall, PA 19008 (MLS# PADE2118408) is a Single Family property that was sold at $650,000 on July 29, 2026. Want to learn more about 41 Dorset Drive? Do you have questions about finding other Single Family real estate for sale in Broomall? You can browse all Broomall real estate or contact a Coldwell Banker agent to request more information.