Full Property Details for 7 Cornell Cir
General
- Sold For: $663,500
- Taxes: $7,123 (2026)
- Status: Closed
- Type: Single Family
- Source: BrightMLSPhilly
- MLS ID: PADE2119088
- Added to Site: 91 day(s) ago
Interior
- Number of Rooms: 8
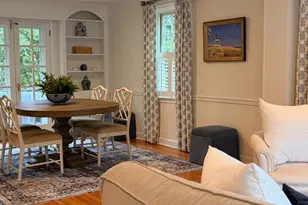
- Rooms/Areas: Living Room, Dining Room, Kitchen, Den, Laundry
- Interior Features: Combination Dining/Living, Family Room Off Kitchen, Floor Plan - Open, Upgraded Countertops, Window Treatments, Wood Floors, Ceiling Fan(s), Bathroom - Tub Shower, Bathroom - Walk-In Shower
- Fireplace: Yes
- Number of Fireplaces: 1
- Fireplace(s): Electric
- Appliances: Built-In Microwave, Built-In Range, Dishwasher, Disposal, ENERGY STAR Refrigerator, Exhaust Fan, Oven - Self Cleaning, Refrigerator, Stainless Steel Appliances, Washer - Front Loading
- Flooring: Hardwood, Carpet
Rooms
- Total Bathrooms: 3
- Full Bathrooms: 2
- Half Bathrooms: 1
- Upper Floor Baths: 2
- Upper - Full Baths: 2
- Lower Floor Baths: 1
- Lower - 1/2 Baths: 1
- Total Bedrooms: 3
- Bedrooms Upper: 3
Additional Information
- Security/Safety: Main Entrance Lock, Smoke Detector, Carbon Monoxide Detector(s)
Exterior
- Exterior Features: Exterior Lighting
- Porch/Patio/Deck: Deck(s), Patio(s)
Parking
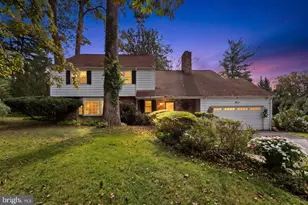
- Garage: Yes
- Garage Spaces: 1
- Total Spaces: 5
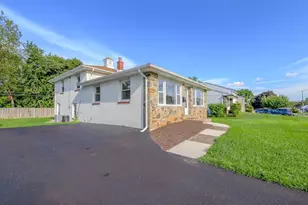
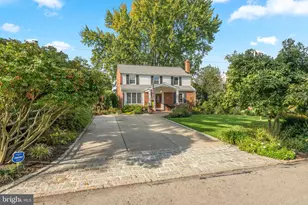
- Parking Features: Asphalt Driveway
- Parking Type: Attached Garage, Driveway, On Street
- Garage Description: Built In, Garage - Front Entry, Garage Door Opener, Inside Access
Location
- Area: Marple Twp (10425)
- Municipality: MARPLE TWP
- County: DELAWARE
- Cross Streets: South New Ardmore Ave.
- Driving Directions: From Center City Philly(via rt PA-3 W/West Chester Pike ). Take Walnut st which turns into West Chester Pike (PA-3 West) straight into Marple Twsp, turning left onto S New Ardmore Ave. To 7 Cornell Circle. ( 14 min walk from S. New Ardmore Ave).
- Direction Faces: North
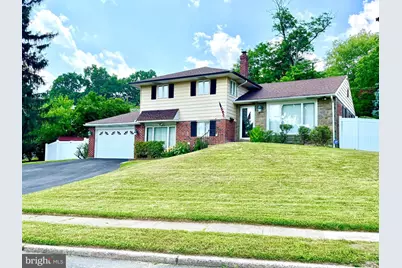
- Location Details: Corner Lot/Unit
School Information
- School District: Marple Newtown
- Elementary School: Russell
- Middle School: Paxon Hollow
- High School: Marple Newtown
Community
- Pets Allowed: Yes
- Pets: Dogs OK, Cats OK
Heating & Cooling
- Central air: Yes
- Cooling Type: Central A/C
- Cooling Fuel: Electric
- Heating Type: Forced Air, Central
- Heating Fuel: Natural Gas
- Water Heater: Natural Gas
Utilities
- Sewer: Public Sewer
- Water: Public
- Utility Description: Electric Available, Sewer Available, Water Available, Phone Available, Cable TV Available, Natural Gas Available
Structural Information
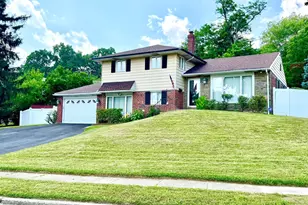
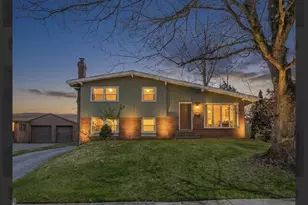
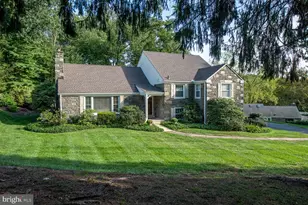
- Architectural Style: Split Level
- Structure Type: Detached
- Model: split level
- Construction: Brick, Aluminum Siding
- Basement: Yes
- Basement Desc.: Combination
- Foundation: Slab, Stone
- Roof: Architectural Shingle
- Walls/Ceilings: Dry Wall
- Entry Floor Number: 2
- Stories/Levels: 3
- Stories Description: Lower 1, Upper 1
- Square Feet: 3,890
- Sq. Ft. Source: Estimated
- Living Area: 1,945 Sq. Ft.
- Finished Above Grnd: 1,945 Sq. Ft.
- Unfin. Above Grnd: 1,945 Sq. Ft.
- Basement Finished: 50%
- Year Built: 1956
- Year Built Source: Estimated
- Property Condition: Excellent
Unit Information
Additional Structures
- Other Structures: Garage(s)
Lot Features
- Property View: Garden/Lawn, Trees/Woods
- Lot Size (Acres): 0.33
- Lot Size (Sq. Ft.): 14,375
- Lot Size Source: Estimated
- Lot Dimensions: 0.3260 acres
- Frontage Feet: 18200
- Street/Road Desc.: Black Top
- Zoning: RESIDENTIAL
- Lot Description: Backs to Trees, Cleared, Front Yard, Landscaping, Rear Yard, Road Frontage, Vegetation Planting
- Fencing (Description): Fully, Vinyl
Green Features
- Energy Efficient: Appliances
Financial Considerations
- Price Per Sq. Ft.: $298.15
- Assessment Year: 2026
- School Tax: $4,473
- County Tax: $1,652
- County Tax Freq: Annually
- Tax w/Assessment: $358,600
- Tax Amount: $7,123
- Tax Year: 2026
- Terms: Standard Sale
Disclosures and Reports
- Ownership: Fee Simple
- Inclusions: Refrigerator, washer, dryer
- Lot Number: 303-000
Listed by BHHS Fox & Roach -Yardley/Newtown, Rena Rosenthal
Sold by Long & Foster Real Estate, Inc., Francis D. Truax