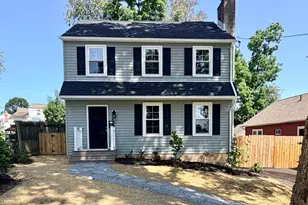
Full Property Details for 109 Rodney Cir
General
- Sold For: $1,000,000
- Taxes: $12,632 (2025)
- Status: Closed
- Type: Single Family
- Source: BrightMLSPhilly
- MLS ID: PADE2115224
- Added to Site: 153 day(s) ago
Interior
- Interior Features: Attic, Ceiling Fan(s), Chair Railings, Entry Level Bedroom, Formal/Separate Dining Room, Kitchen - Eat-In, Wood Floors, Recessed Lighting, Cedar Closet(s)
- Fireplace: Yes
- Number of Fireplaces: 1
- Fireplace(s): Wood
- Appliances: Built-In Microwave, Dishwasher, Disposal, Dryer - Electric, Oven/Range - Gas, Refrigerator
- Flooring: Hardwood
Rooms
- Total Bathrooms: 3
- Full Bathrooms: 2
- Half Bathrooms: 1
- Upper Floor Baths: 1
- Upper - Full Baths: 1
- Main Floor Baths: 1
- Main - Full Baths: 1
- Lower Floor Baths: 1
- Lower - 1/2 Baths: 1
- Total Bedrooms: 4
- Bedrooms Upper: 2
- Bedrooms Main & Up: 2
Parking
- Garage: Yes
- Garage Spaces: 1
- Total Spaces: 5
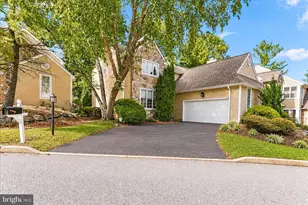
- Parking Type: Attached Garage, Driveway, On Street
- Garage Description: Additional Storage Area
Location
- Area: Haverford Twp (10422)
- Municipality: HAVERFORD TWP
- County: DELAWARE
- Subdivision: COOPERTOWN
- Driving Directions: Please use GPS or Google maps
- Location Details: Suburban
School Information
- School District: Haverford Township
- Elementary School: Coopertown
- High School: Haverford Senior
Community
- Pets Allowed: Yes
- Pets: No Pet Restrictions
Heating & Cooling
- Central air: Yes
- Cooling Type: Central A/C
- Cooling Fuel: Natural Gas
- Heating Type: Forced Air
- Heating Fuel: Natural Gas
- Water Heater: Natural Gas
Utilities
- Sewer: Public Sewer
- Water: Public
- Utility Description: Cable TV Available, Natural Gas Available
Structural Information
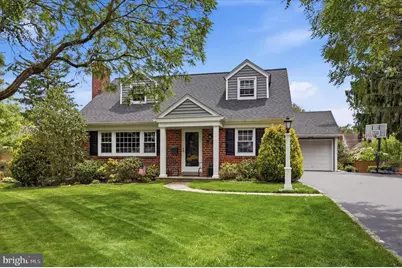
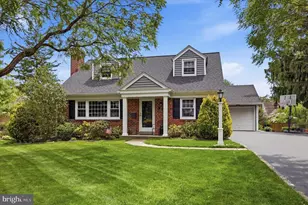
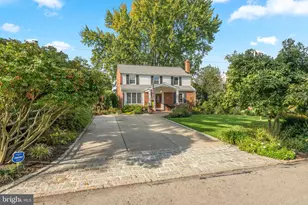
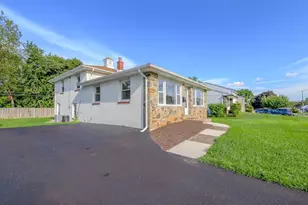
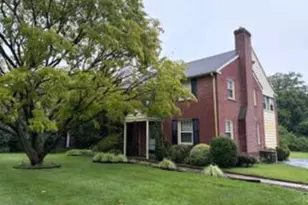
- Architectural Style: Cape Cod
- Structure Type: Detached
- Construction: Brick
- Basement: Yes
- Basement Desc.: Fully Finished
- Foundation: Concrete Perimeter
- Roof: Shingle
- Windows: Double Pane, Energy Efficient, Screens
- Stories Description: Lower 1, Main, Upper 1
- Square Feet: 2,929
- Sq. Ft. Source: Estimated
- Living Area: 2,929 Sq. Ft.
- Finished Above Grnd: 1,929 Sq. Ft.
- Finished Below Grnd: 1,000 Sq. Ft.
- Year Built: 1957
- Year Built Source: Assessor
- Property Condition: Excellent
Unit Information
Lot Features
- Property View: Street
- Lot Size (Acres): 0.23
- Lot Size (Sq. Ft.): 10,000
- Lot Size Source: Estimated
- Lot Dimensions: 80.00 x 125.00
- Street/Road Desc.: Paved
- Zoning: RESIDENTIAL
- Lot Description: Level
- Fencing (Description): Wood
Financial Considerations
- Price Per Sq. Ft.: $440.64
- Assessment Year: 2026
- School Tax: $8,573
- City/TownTax: $2,048
- City/TownTax Freq: Annually
- County Tax: $2,010
- County Tax Freq: Annually
- Tax w/Assessment: $436,280
- Tax Amount: $12,632
- Tax Year: 2025
- Terms: Standard Sale
- Tax Total Finished Sq. Ft.: 1929
Disclosures and Reports
- Ownership: Fee Simple
- Inclusions: washer, dryer and refrigerator, all in "as-is" condition
- Lot Number: 038-000
Listed by Compass Pennsylvania, LLC, Diana Hallinan
Sold by BHHS Fox & Roach Wayne-Devon, Deirdre Kelly