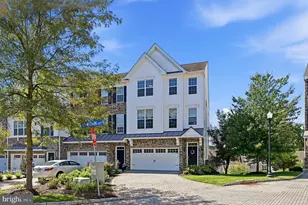
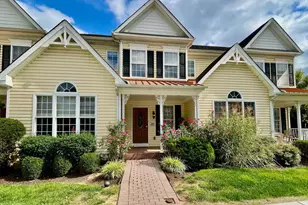
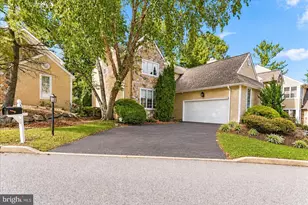
This is a carousel with tiles that activate property listing cards. Use the previous and next buttons to navigate.
1/1
$650,000
This is a carousel with tiles that activate property listing cards. Use the previous and next buttons to navigate.
1/1
Property Description
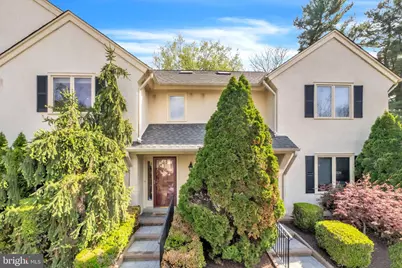
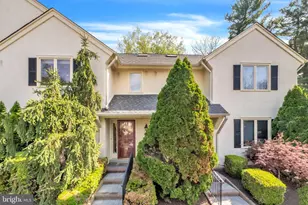
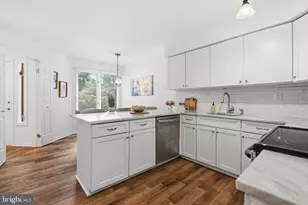
Nestled within a quiet enclave of townhomes, this beautifully appointed MONTROSE SQUARE residence with 3-BEDROOMS and 2.5-BATHS, WITH PARKING offers a perfect blend of style, comfort, and convenience. From the moment you arrive, you're greeted by a welcoming and refined foyer featuring a convenient half bath and a coat closet enhanced with custom shelving for optimal organization. The heart of the home is the sun-drenched, spacious eat-in kitchen, thoughtfully designed for both everyday living and entertaining. Showcasing sought-after white cabinetry, gleaming GRANITE COUNTERTOPS, STAINLESS STEEL APPLIANCES, a stylish tile backsplash, and a generous PANTRY, this kitchen effortlessly combines functionality with modern elegance. Flowing seamlessly from the kitchen, the inviting living room provides a warm and relaxing atmosphere, complete with a cozy FIREPLACE and picturesque views of the PRIVATE OUTDOOR SPACE. Expansive FLOOR-TO-CEILING WINDOWS and FRENCH DOORS flood the area with natural light while offering easy access to the FENCED REAR YARD-ideal for indoor-outdoor living and entertaining. The formal dining area strikes the perfect balance between openness and intimacy, allowing for both private gatherings and connection to the main living space. Upstairs, the second level serves as a peaceful retreat. The primary suite is a true sanctuary, featuring a spacious layout, a large WALK-IN CLOSET WITH CUSTOM BUILT-INS, and a well-appointed en-suite bath. A second bedroom, full hall bath, and conveniently located laundry area complete this level, adding to the home's thoughtful design. Just a few steps above, the THIRD-FLOOR LOFT offers a versatile third bedroom space enhanced by charming skylights and additional storage-perfect for guests, a creative studio, or a quiet home office. The FULLY FINISHED LOWER LEVEL expands your living options even further, with recessed lighting and flexible space ideal for a home gym, media room, or office setup. Ideally situated and just minutes from Bryn Mawr Hospital, Vilanova University and the Rosemont train station. As well as the Main Line's best dining, shopping, and cultural attractions of Bryn Mawr, along with easy access to major transportation routes. This gracious and spacious home is a must see.
Full Property Details
Full Property Details for 116 Montrose Ave #O
General
- Sold For: $650,000
- HOA FEE: $478/month
- Taxes: $8,387 (2025)
- Status: Closed
- Type: Townhouse
- Source: BrightMLSPhilly
- MLS ID: PADE2112680
- Added to Site: 47 day(s) ago
Interior
- Fireplace: Yes
- Number of Fireplaces: 1
Rooms
Bathrooms
- Total Bathrooms: 3
- Full Bathrooms: 2
- Half Bathrooms: 1
- Main Floor Baths: 3
- Main - Full Baths: 2
- Main - 1/2 Baths: 1
Bedrooms
- Total Bedrooms: 3
- Bedrooms Main & Up: 3
Additional Information
- Shared Amenities: None
Parking
- Assigned Spaces: 1
- Parking Features: Assigned
- Parking Type: Parking Lot
Location
- Area: Radnor Twp (10436)
- Municipality: RADNOR TWP
- County: DELAWARE
- Subdivision: MONTROSE SQUARE
- Driving Directions: Use GPS
School Information
- School District: Radnor Township
Community
- Association: Yes
- Assoc. Fees Include: Lawn Maintenance, Snow Removal, Trash, Other, Ext Bldg Maint, Reserve Funds
Heating & Cooling
- Central air: Yes
- Cooling Type: Central A/C
- Cooling Fuel: Electric
- Heating Type: Forced Air
- Heating Fuel: Natural Gas
- Water Heater: Natural Gas
Utilities
- Sewer: Public Sewer
- Water: Public
Structural Information
- Architectural Style: Traditional, Other
- Structure Type: Interior Row/Townhouse
- Construction: Stucco
- Basement: Yes
- Basement Desc.: Full, Fully Finished
- Foundation: Block
- Stories Description: Main
- Square Feet: 1,770
- Sq. Ft. Source: Assessor
- Living Area: 1,770 Sq. Ft.
- Finished Above Grnd: 1,770 Sq. Ft.
- Year Built: 1987
- Year Built Source: Assessor
Lot Features
- Lot Size (Acres): 0.02
- Lot Size (Sq. Ft.): 871
- Lot Size Source: Assessor
- Zoning: RESIDENTIAL
Financial Considerations
- Price Per Sq. Ft.: $366.67
- Association Fee: $478
- Assoc Fee Freq.: Monthly
- Assessment Year: 2026
- School Tax: $5,731
- City/TownTax: $983
- City/TownTax Freq: Annually
- County Tax: $1,672
- County Tax Freq: Annually
- Tax w/Assessment: $362,850
- Tax Amount: $8,387
- Tax Year: 2025
- Terms: Standard Sale
- Tax Total Finished Sq. Ft.: 1770
Disclosures and Reports
- Ownership: Fee Simple
- Lot Number: 480-013
Listed by Maxwell Realty Company, Nancy L Alperin
Sold by Compass Pennsylvania, LLC, Jordan Arnold

Get Pre-Approved Today
Schools
Schools serving 116 Montrose Ave #O
School District:Radnor Township School District
| Name | Grades | Distance |
|---|---|---|
Radnor El School 20 Matsonford Road, Radnor, PA 19087 | K-5 | 2.4 mi |
Radnor Middle School 150 Louella Avenue, Wayne, PA 19087 | 6-8 | 3.3 mi |
Radnor Senior High School 130 King of Prussia Rd, Radnor, PA 19087 | 9-12 | 1.9 mi |
Disclaimer:
School attendance boundaries provided by ATTOM Data Solutions and are for reference only. Contact the school directly to verify enrollment eligibility.
Price & Sales History for 116 Montrose Ave #O
Date
Details
Price
Change
Source
5/28/2026
Sold
$650,000
0.15%
MLS
4/14/2026
Listed
$649,000
—
MLS
Disclaimer: Historical sales information is derived from public records provided by the county offices. Information is not guaranteed and should be independently verified.
116 Montrose Avenue #O, Bryn Mawr, PA 19010 (MLS# PADE2112680) is a Townhouse property that was sold at $650,000 on May 28, 2026. Want to learn more about 116 Montrose Avenue #O? Do you have questions about finding other Townhouse real estate for sale in Bryn Mawr? You can browse all Bryn Mawr real estate or contact a Coldwell Banker agent to request more information.