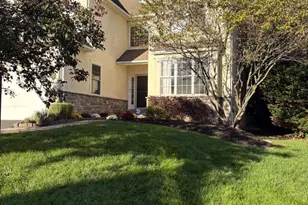
This is a carousel with tiles that activate property listing cards. Use the previous and next buttons to navigate.
1/1
$940,000
This is a carousel with tiles that activate property listing cards. Use the previous and next buttons to navigate.
1/1
Property Description
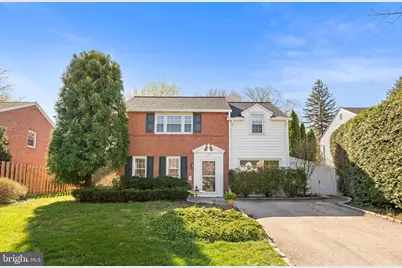
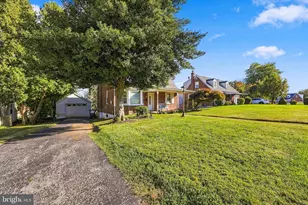
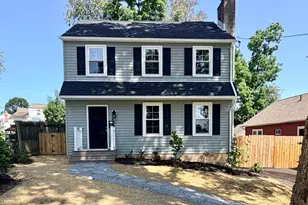
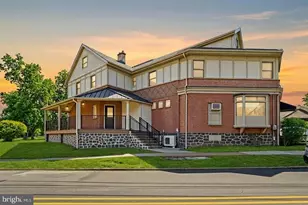
Tucked into one of Bryn Mawr's most beloved neighborhoods, this timeless brick colonial in Conestoga Village offers the best of Main Line living, walk to Clem Macrone Park, commuter rail, and Bryn Mawr's thriving restaurant and shopping scene, all within the award-winning Radnor Township School District. Lovingly cared for by the same owner for over 40 years, this home has been thoughtfully updated and expanded, with a brand-new roof just installed and a freshly painted interior; it is truly move-in ready. Step inside and feel it immediately; natural light pours through every room, casting a warm, welcoming glow that sets the tone for the entire home. The bright family room and dining area invite you in, effortlessly flowing from one space to the next. A convenient side entrance opens into a practical drop zone, perfectly suited for coming and going, with a stylish powder room off the hall for guests. Steps away, a striking wet bar adds a sophisticated and unexpected touch, wonderfully suited for entertaining without missing a beat. The converted garage adds a generous flex space that adapts to whatever your lifestyle demands, home office, fitness room, playroom, or creative studio, a rare bonus that buyers on the Main Line will immediately appreciate. The heart of the home is the spectacular rear addition. A sun-drenched, open-concept kitchen and great room made for the way people live today, crowned by soaring ceilings that make the space feel truly grand. Rich wood cabinetry, gleaming granite countertops, and an oversized island with seating create a space that is as beautiful as it is functional. A cozy gas fireplace anchors the great room, adding warmth and ambiance whether you are hosting a crowd or enjoying a quiet evening in. Enjoy meals together in the generous eat-in area and savor the seamless flow of a room designed for both everyday moments and gracious hosting. Step outside through the back door to a private patio enveloped by mature privacy landscaping and a lush, expansive yard complete with professionally installed drainage and a large storage shed, beautiful, functional, and worry-free for years to come. Upstairs, the serene primary suite is joined by two additional well-proportioned bedrooms and a beautifully remodeled full bath. The finished lower level delivers exceptional bonus square footage with a second full bath, an open living area perfect for a media room, and dedicated laundry space; every inch earns its keep. Conestoga Village is more than a neighborhood; it is a community full of life, where tree-lined streets, friendly faces, and a true sense of belonging await just outside your front door. And with Garrett Hill's beloved annual Fourth of July parade around the corner, you'll feel at home from the very first day. This is not just a house; it is the one you will never want to leave. Schedule your private tour today!
Full Property Details
Full Property Details for 137 Barcladen Rd
General
- Sold For: $940,000
- Taxes: $11,504 (2025)
- Status: Closed
- Type: Single Family
- Source: BrightMLSPhilly
- MLS ID: PADE2112042
- Added to Site: 47 day(s) ago
Interior
- Rooms/Areas: Living Room, Dining Room, Primary Bedroom, Bedroom 2, Bedroom 3, Kitchen, Family Room, Den, Foyer, Breakfast Room, Great Room, Laundry, Mud Room, Bathroom 1, Bathroom 2, Half Bath
- Interior Features: Bathroom - Tub Shower, Breakfast Area, Carpet, Ceiling Fan(s), Combination Kitchen/Dining, Dining Area, Family Room Off Kitchen, Floor Plan - Traditional, Formal/Separate Dining Room
- Fireplace: Yes
- Number of Fireplaces: 1
- Fireplace(s): Fireplace - Glass Doors, Gas/Propane, Mantel(s)
- Appliances: Built-In Microwave, Built-In Range, Dishwasher, Disposal, Dryer, Refrigerator, Washer, Water Heater
- Flooring: Carpet, Ceramic Tile, Hardwood
Rooms
Bathrooms
- Total Bathrooms: 3
- Full Bathrooms: 2
- Half Bathrooms: 1
- Upper Floor Baths: 1
- Upper - Full Baths: 1
- Main Floor Baths: 1
- Main - 1/2 Baths: 1
- Lower Floor Baths: 1
- Lower - Full Baths: 1
Bedrooms
- Total Bedrooms: 3
- Bedrooms Upper: 3
Exterior
- Exterior Features: Extensive Hardscape, Gutter System
- Porch/Patio/Deck: Patio(s)
Parking
- Total Spaces: 2
- Parking Features: Paved Driveway
- Parking Type: Driveway, Off Street, On Street
Location
- Area: Radnor Twp (10436)
- Municipality: RADNOR TWP
- County: DELAWARE
- Subdivision: CONESTOGA VILLAGE
- Driving Directions: From Conestoga Road, turn onto Barcladen Road, home is located on the right.
- Location Details: Suburban
School Information
- School District: Radnor Township
- Elementary School: Radnor
- Middle School: Radnor
- High School: Radnor
Community
- Pets Allowed: Yes
- Pets: No Pet Restrictions
Heating & Cooling
- Central air: Yes
- Cooling Type: Central A/C
- Cooling Fuel: Electric
- Heating Type: Forced Air, Baseboard - Electric
- Heating Fuel: Natural Gas
- Water Heater: Natural Gas
Utilities
- Sewer: Public Sewer
- Water: Public
- Utility Description: Cable TV Available, Electric Available, Natural Gas Available, Phone Available
Structural Information
- Architectural Style: Colonial
- Structure Type: Detached
- Construction: Brick
- Basement: Yes
- Basement Desc.: Drainage System, Heated, Interior Access, Partial, Fully Finished
- Foundation: Concrete Perimeter
- Roof: Shingle
- Walls/Ceilings: Dry Wall
- Stories Description: Lower 1, Main, Upper 1
- Square Feet: 2,180
- Sq. Ft. Source: Assessor
- Living Area: 2,180 Sq. Ft.
- Finished Above Grnd: 2,180 Sq. Ft.
- Year Built: 1945
- Year Built Source: Assessor
- Property Condition: Excellent
Unit Information
Unit 1
- Bathrooms-Lower: 1
Lot Features
- Property View: Scenic Vista
- Lot Size (Acres): 0.16
- Lot Size (Sq. Ft.): 6,970
- Lot Size Source: Assessor
- Lot Dimensions: 55.00 x 159.00
- Street/Road Desc.: Paved
- Zoning: R-10 SINGLE FAMILY
- Lot Description: Front Yard, Interior, Landscaping, Rear Yard
- Fencing (Description): Partially
Financial Considerations
- Price Per Sq. Ft.: $403.21
- Assessment Year: 2026
- School Tax: $7,861
- City/TownTax: $1,348
- City/TownTax Freq: Annually
- County Tax: $2,293
- County Tax Freq: Annually
- Tax w/Assessment: $497,700
- Tax Amount: $11,504
- Tax Year: 2025
- Terms: Standard Sale
- Tax Total Finished Sq. Ft.: 2180
Disclosures and Reports
- Ownership: Fee Simple
- Inclusions: Washer, dryer, kitchen refrigerator and exterior storage shed all in "as-is" condition with no monetary value.
- Lot Number: 168-000
Listed and Sold by Kurfiss Sotheby's International Realty, Bonnie Lea Mackey

Get Pre-Approved Today
Schools
Schools serving 137 Barcladen Rd
School District:Radnor Township School District
| Name | Grades | Distance |
|---|---|---|
Radnor El School 20 Matsonford Road, Radnor, PA 19087 | K-5 | 1.7 mi |
Radnor Middle School 150 Louella Avenue, Wayne, PA 19087 | 6-8 | 2.6 mi |
Radnor Senior High School 130 King of Prussia Rd, Radnor, PA 19087 | 9-12 | 1.3 mi |
Disclaimer:
School attendance boundaries provided by ATTOM Data Solutions and are for reference only. Contact the school directly to verify enrollment eligibility.
Price & Sales History for 137 Barcladen Rd
Date
Details
Price
Change
Source
5/18/2026
Sold
$940,000
6.94%
MLS
4/09/2026
Listed
$879,000
—
MLS
Disclaimer: Historical sales information is derived from public records provided by the county offices. Information is not guaranteed and should be independently verified.
137 Barcladen Road, Bryn Mawr, PA 19010 (MLS# PADE2112042) is a Single Family property that was sold at $940,000 on May 18, 2026. Want to learn more about 137 Barcladen Road? Do you have questions about finding other Single Family real estate for sale in Bryn Mawr? You can browse all Bryn Mawr real estate or contact a Coldwell Banker agent to request more information.