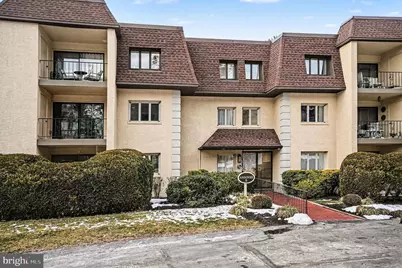
This is a carousel with tiles that activate property listing cards. Use the previous and next buttons to navigate.
1/1
$398,000
This is a carousel with tiles that activate property listing cards. Use the previous and next buttons to navigate.
1/1
Property Description
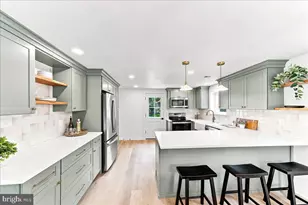
A rarely available opportunity in the highly sought-after Millridge Condominiums, this second-floor residence offers comfortable living in a well-established community. The home features two bedrooms and two full bathrooms, including a primary suite with brand-new carpeting, and has been freshly painted and professionally cleaned, making it truly move-in ready. A welcoming foyer opens to a bright and open living and dining area, complemented by a functional galley-style kitchen designed for everyday ease. Sliding glass doors extend the living space to a private balcony, an ideal spot to enjoy morning coffee or unwind at the end of the day. Additional highlights include in-unit laundry, a dedicated basement storage area, and assigned parking for added convenience. Residents also enjoy access to beautifully maintained community amenities, including an in-ground swimming pool just steps away and the historic Manor House, available for resident gatherings and private events. With its thoughtful layout, recent updates, and access to desirable amenities, this home offers an exceptional lifestyle in a community that is consistently in demand. Conveniently located in Bryn Mawr, Millridge Condominiums are just minutes from the shops, restaurants, and everyday conveniences of Suburban Square, as well as Bryn Mawr with access to the Paoli/Thorndale Line. Nearby Lancaster Avenue provides easy access to major roadways, dining, and entertainment throughout the Main Line, making this location both connected and convenient. Radnor Schools!
Full Property Details
Full Property Details for 202A Summit Dr #202A
General
- Sold For: $398,000
- HOA FEE: $570/month
- Taxes: $5,690 (2025)
- Status: Closed
- Type: Condo
- Source: BrightMLSPhilly
- MLS ID: PADE2107064
- Added to Site: 122 day(s) ago
Interior
- Interior Features: Bathroom - Stall Shower, Breakfast Area, Carpet, Combination Dining/Living, Combination Kitchen/Dining, Combination Kitchen/Living, Crown Moldings, Floor Plan - Open, Walk-in Closet(s)
- Appliances: Built-In Microwave, Dishwasher, Disposal, Dryer - Front Loading, Oven - Single, Oven/Range - Electric, Refrigerator, Washer - Front Loading
- Flooring: Hardwood, Carpet, Ceramic Tile
Rooms
Bathrooms
- Total Bathrooms: 2
- Full Bathrooms: 2
- Main Floor Baths: 2
- Main - Full Baths: 2
Bedrooms
- Total Bedrooms: 2
- Bedrooms Main & Up: 2
Additional Information
- Shared Amenities: Party Room, Pool - Outdoor
- Shared Pool: Yes
- Pool: Yes
Exterior
- Exterior Features: Secure Storage, Exterior Lighting
- Porch/Patio/Deck: Balcony
Parking
- Garage: Yes
- Garage Spaces: 1
- Total Spaces: 1
- Parking Type: Parking Garage, Parking Lot, Off Street
- Garage Description: Inside Access, Additional Storage Area
Location
- Area: Radnor Twp (10436)
- Municipality: RADNOR TWP
- County: DELAWARE
- Subdivision: MILLRIDGE
- Driving Directions: From S Bryn Mawr Ave turn right on Mill Rd (Mill turns into Radnor Rd), Left onto Mill Ridge Dr, left onto Park Ave, right to stay on Park Ave, left onto Summit Dr. Unit is in the first building on the left, You can park in the culdesac at the end of the road.
School Information
- School District: Radnor Township
Community
- Assoc. Fees Include: Common Area Maintenance, Ext Bldg Maint, Management
- Pets Allowed: Yes
- Pets: Size/Weight Restriction, Number Limit
Heating & Cooling
- Central air: Yes
- Cooling Type: Central A/C
- Cooling Fuel: Electric
- Heating Type: 90% Forced Air
- Heating Fuel: Electric
- Water Heater: Electric
Utilities
- Sewer: Public Sewer
- Water: Public
Structural Information
- Architectural Style: Traditional
- Structure Type: Garden 1 - 4 Floors
- Construction: Stucco
- Entry Floor Number: 2
- Stories Description: Main
- Square Feet: 1,325
- Sq. Ft. Source: Assessor
- Living Area: 1,325 Sq. Ft.
- Finished Above Grnd: 1,325 Sq. Ft.
- Year Built: 1982
- Year Built Source: Assessor
Lot Features
- Lot Size Source: Assessor
- Zoning: RESIDENTIAL
Financial Considerations
- Price Per Sq. Ft.: $301.89
- Condo Fee: $570
- Condo Fee Freq: Monthly
- Assessment Year: 2025
- School Tax: $4,066
- City/TownTax: $627
- City/TownTax Freq: Annually
- County Tax: $996
- County Tax Freq: Annually
- Tax w/Assessment: $257,400
- Tax Amount: $5,690
- Tax Year: 2025
- Terms: Standard Sale
- Tax Total Finished Sq. Ft.: 1325
Disclosures and Reports
- Ownership: Fee Simple
- Condo: Yes
- Inclusions: washer, dryer, refrigerator, all window treatments
- Lot Number: 116-000
Listed by Keller Williams Real Estate-Blue Bell, Michael E Maerten
Sold by Patterson-Schwartz-Hockessin, Albert John Homiak Jr.

Get Pre-Approved Today
Schools
Schools serving 202A Summit Dr #202A
School District:Radnor Township School District
| Name | Grades | Distance |
|---|---|---|
Ithan El School 695 Clyde Road, Bryn Mawr, PA 19010 | K-5 | 1.1 mi |
Radnor Middle School 150 Louella Avenue, Wayne, PA 19087 | 6-8 | 3.5 mi |
Radnor Senior High School 130 King of Prussia Rd, Radnor, PA 19087 | 9-12 | 2.6 mi |
Disclaimer:
School attendance boundaries provided by ATTOM Data Solutions and are for reference only. Contact the school directly to verify enrollment eligibility.
Price & Sales History for 202A Summit Dr #202A
Date
Details
Price
Change
Source
4/10/2026
Sold
$398,000
-0.5%
MLS
2/19/2026
Price Reduced
$400,000
-2.42%
MLS
1/29/2026
Listed
$409,900
—
MLS
Disclaimer: Historical sales information is derived from public records provided by the county offices. Information is not guaranteed and should be independently verified.
202A Summit Drive #202A, Bryn Mawr, PA 19010 (MLS# PADE2107064) is a Condo property that was sold at $398,000 on April 10, 2026. Want to learn more about 202A Summit Drive #202A? Do you have questions about finding other Condo real estate for sale in Bryn Mawr? You can browse all Bryn Mawr real estate or contact a Coldwell Banker agent to request more information.