This is a carousel with tiles that activate property listing cards. Use the previous and next buttons to navigate.
1/1
$1,100,000
This is a carousel with tiles that activate property listing cards. Use the previous and next buttons to navigate.
1/1
Property Description
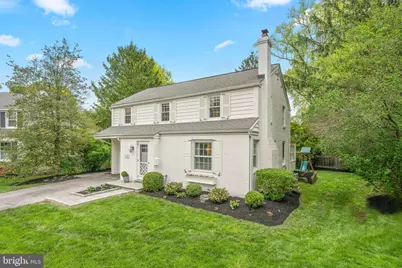
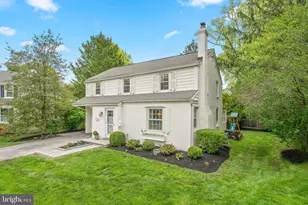
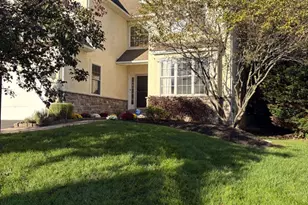
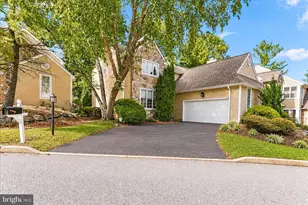
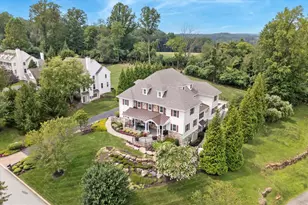
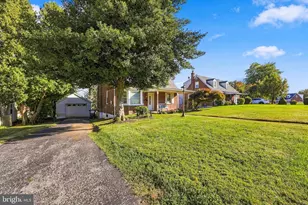
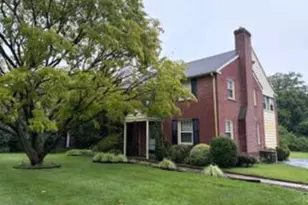
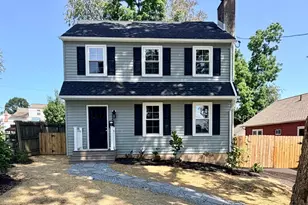
Welcome to 245 Barcladen Circle, nestled in the highly sought-after community of Conestoga Village and gracefully set at the back of a quiet cul-de-sac. Completely transformed by the current owners, this exceptional residence offers a level of design and craftsmanship that is simply unparalleled. Every square inch of the first floor has been renovated, creating a picture-perfect living space that seamlessly blends elegance with everyday functionality. Walls were removed and additional space was finished to unveil an exquisite gourmet kitchen-the true heart of the home. Designed for both daily living and effortless entertaining, the kitchen features stunning marble countertops, a spacious breakfast bar, stainless steel appliances, custom cabinetry, and convenient refrigerator drawers-making it as functional as it is beautiful. This remarkable space opens directly to a breathtaking dining room, an inviting den, and a beautifully appointed powder room, creating a cohesive and sophisticated flow throughout. Rich hardwood floors unify the entire first level, enhancing the seamless layout, while natural light pours in from every angle, giving the home a bright, airy, and undeniably sunny disposition. The first floor is beautifully decorated with a refined yet inviting aesthetic, where every detail has been curated-from the finishes to the fixtures-creating a warm, stylish environment that feels both elevated and effortlessly livable. The second floor continues the home's appeal, featuring hardwood floors throughout, a lovely primary bedroom, and two additional spacious, well-appointed bedrooms-one of which features a custom outfitted walk-in closet. A gorgeous, brand-new hall bath serves this level, offering a tub/shower combination and finished with timeless style and attention to detail. The finished lower level adds incredible versatility, offering endless opportunities as a playroom, media space, or recreation area, and is complemented by a convenient powder room. In addition, a privately finished space provides the perfect setting for a home office, gym, or quiet retreat-tailored to fit today's lifestyle needs. Step outside to a beautiful brick patio laid in a classic herringbone pattern and accented by flagstone, creating an ideal setting for outdoor dining and entertaining. The fully fenced backyard is meticulously manicured, offering both privacy and a picturesque backdrop for relaxing or gathering with family and friends. Completing the home is a one-car attached garage-an exceptional and highly sought-after feature within this neighborhood. Don't miss this stunning home-truly one of the very best to come to market in the area-that promises to provide years of cherished memories!! SHOWINGS BEGIN WEDNESDAY MAY 6th at 10:00 am
Full Property Details
Full Property Details for 245 Barcladen Cir
General
- Sold For: $1,100,000
- Taxes: $9,248 (2026)
- Status: Closed
- Type: Single Family
- Source: BrightMLSPhilly
- MLS ID: PADE2113966
- Added to Site: 70 day(s) ago
Interior
- Interior Features: Carpet, Combination Kitchen/Dining, Crown Moldings, Floor Plan - Open, Kitchen - Eat-In, Kitchen - Gourmet, Recessed Lighting, Upgraded Countertops, Walk-in Closet(s), Wood Floors
- Fireplace: Yes
- Number of Fireplaces: 1
- Fireplace(s): Brick
- Appliances: Built-In Range, Dishwasher, Disposal, Refrigerator
- Flooring: Hardwood, Carpet, Ceramic Tile, Engineered Wood
Rooms
Bathrooms
- Total Bathrooms: 3
- Full Bathrooms: 1
- Half Bathrooms: 2
- Main Floor Baths: 3
- Main - Full Baths: 1
- Main - 1/2 Baths: 2
Bedrooms
- Total Bedrooms: 3
- Bedrooms Main & Up: 3
Exterior
- Porch/Patio/Deck: Porch(es)
Parking
- Garage: Yes
- Garage Spaces: 1
- Total Spaces: 1
- Parking Type: Attached Garage, Driveway, Other
- Garage Description: Garage Door Opener
Location
- Area: Radnor Twp (10436)
- Municipality: RADNOR TWP
- County: DELAWARE
- Subdivision: CONESTOGA VILLAGE
- Cross Streets: Lowrys Lane
- Driving Directions: East on Conestoga Rd to Left on Lowry's to left onto Barcladen...bear left onto Barcladen Circle
School Information
- School District: Radnor Township
- Elementary School: Radnor
- Middle School: Radnor
- High School: Radnor
Heating & Cooling
- Central air: Yes
- Cooling Type: Central A/C
- Cooling Fuel: Natural Gas
- Heating Type: Forced Air
- Heating Fuel: Oil
- Water Heater: Natural Gas
Utilities
- Sewer: Public Sewer
- Water: Public
- Utility Description: Cable TV
Structural Information
- Architectural Style: Colonial
- Structure Type: Detached
- Construction: Brick
- Basement: Yes
- Basement Desc.: Fully Finished
- Foundation: Block
- Roof: Shingle
- Windows: Replacement
- Stories Description: Main
- Square Feet: 2,494
- Sq. Ft. Source: Estimated
- Living Area: 2,361 Sq. Ft.
- Finished Above Grnd: 1,897 Sq. Ft.
- Finished Below Grnd: 464 Sq. Ft.
- Year Built: 1945
- Year Built Source: Estimated
- Property Condition: Excellent
Lot Features
- Lot Size (Acres): 0.19
- Lot Size (Sq. Ft.): 8,276
- Lot Size Source: Estimated
- Lot Dimensions: 122 x 146
- Zoning: RESID
- Lot Description: Cul-de-sac
- Fencing (Description): Other
Financial Considerations
- Price Per Sq. Ft.: $473.91
- Assessment Year: 2026
- School Tax: $6,319
- County Tax: $1,843
- County Tax Freq: Annually
- Tax w/Assessment: $400,080
- Tax Amount: $9,248
- Tax Year: 2026
- Terms: Standard Sale
Disclosures and Reports
- Ownership: Fee Simple
- Inclusions: Refrigerator, Washer/Dryer in "as is" condition
- Lot Number: 147-000
Listed by BHHS Fox & Roach Wayne-Devon, Ashton Hospodar Buzbee
Sold by BHHS Fox & Roach Wayne-Devon, Dana S Hospodar

Get Pre-Approved Today
Schools
Schools serving 245 Barcladen Cir
School District:Radnor Township School District
| Name | Grades | Distance |
|---|---|---|
Radnor El School 20 Matsonford Road, Radnor, PA 19087 | K-5 | 1.7 mi |
Radnor Middle School 150 Louella Avenue, Wayne, PA 19087 | 6-8 | 2.5 mi |
Radnor Senior High School 130 King of Prussia Rd, Radnor, PA 19087 | 9-12 | 1.2 mi |
Disclaimer:
School attendance boundaries provided by ATTOM Data Solutions and are for reference only. Contact the school directly to verify enrollment eligibility.
Price & Sales History for 245 Barcladen Cir
Date
Details
Price
Change
Source
6/05/2026
Sold
$1,100,000
22.36%
MLS
5/04/2026
Listed
$899,000
—
MLS
Disclaimer: Historical sales information is derived from public records provided by the county offices. Information is not guaranteed and should be independently verified.
245 Barcladen Circle, Bryn Mawr, PA 19010 (MLS# PADE2113966) is a Single Family property that was sold at $1,100,000 on June 05, 2026. Want to learn more about 245 Barcladen Circle? Do you have questions about finding other Single Family real estate for sale in Bryn Mawr? You can browse all Bryn Mawr real estate or contact a Coldwell Banker agent to request more information.