This is a carousel with tiles that activate property listing cards. Use the previous and next buttons to navigate.
1/1
$1,200,000
This is a carousel with tiles that activate property listing cards. Use the previous and next buttons to navigate.
1/1
Property Description
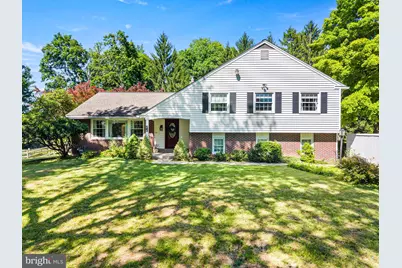
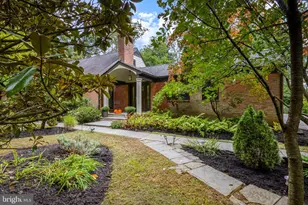
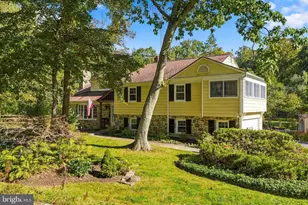
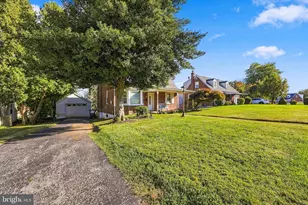
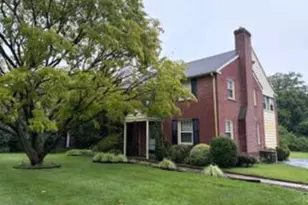
OPEN HOUSE CANCELED - Property is Under Contract. Set on a tree-lined street in one of the Main Line's most coveted neighborhoods, this classic brick and white-siding home sits within the highly rated Radnor School District, consistently ranked among the top in the region. Timeless curb appeal, generous living spaces, and a private, landscaped lot complete the picture. Inside, hardwood floors and updated finishes run throughout the main level, where a sun-filled living room with large windows and French doors opens naturally to the dining area, an effortless layout for both quiet evenings and easy entertaining. The kitchen has been thoughtfully renovated with white cabinetry, granite countertops, tile backsplash, stainless appliances, and travertine floors. Oversized sliding doors pour in natural light and connect directly to the deck and expansive rear yard. A few steps down, the family room makes an impression with wall-to-wall brick, recessed lighting, and classic chair rail molding. An adjoining sunroom, with its own dedicated HVAC, frames serene views of the paver patio and fenced, landscaped backyard, and functions beautifully as a true four-season retreat. A renovated laundry room and powder room round out this level. The lower level is a standout bonus, including a flexible, fully equipped space with a gas fireplace, recessed lighting, full bath, and mini kitchen. It has served equally well as a playroom, home gym, and office and is ready to adapt to whatever you need. Upstairs, the primary suite features a renovated ensuite bath and walk-in closet. Three additional bedrooms offer excellent storage and share an updated hall bath. Outside, a shaded deck off the kitchen steps down to the paver patio below, creating a seamless indoor-outdoor flow perfect for relaxing or hosting. The 9-acre Clem Macrone Park is just a short walk away, and the restaurants and energy of Garrett Hill are equally close. With easy access to trains, major highways, and premier Main Line shopping and dining, this is Main Line living at its finest.
Full Property Details
Full Property Details for 416 Yorkshire Rd
General
- Sold For: $1,200,000
- Taxes: $11,671 (2026)
- Status: Closed
- Type: Single Family
- Source: BrightMLSPhilly
- MLS ID: PADE2117662
- Added to Site: 72 day(s) ago
Interior
- Interior Features: Kitchen - Gourmet, Recessed Lighting, Upgraded Countertops, Walk-in Closet(s), Wood Floors, 2nd Kitchen, Bathroom - Tub Shower, Bathroom - Walk-In Shower, Breakfast Area, Dining Area
- Fireplace: Yes
- Number of Fireplaces: 2
- Appliances: Cooktop, Built-In Microwave, Dishwasher, Exhaust Fan, Oven - Wall, Refrigerator
- Flooring: Hardwood, Carpet, Tile/Brick
Rooms
Bathrooms
- Total Bathrooms: 4
- Full Bathrooms: 3
- Half Bathrooms: 1
- Upper Floor Baths: 2
- Upper - Full Baths: 2
- Lower Floor Baths: 2
- Lower - Full Baths: 1
- Lower - 1/2 Baths: 1
Bedrooms
- Total Bedrooms: 4
- Bedrooms Upper: 4
Parking
- Garage: Yes
- Garage Spaces: 2
- Total Spaces: 2
- Parking Type: Attached Garage
- Garage Description: Garage - Side Entry
Location
- Area: Radnor Twp (10436)
- Municipality: RADNOR TWP
- County: DELAWARE
- Subdivision: BEAUPRE
- Driving Directions: Wyldhaven Rd to 416 Yorkshire Rd.
School Information
- School District: Radnor Township
Heating & Cooling
- Central air: Yes
- Cooling Type: Central A/C
- Cooling Fuel: Electric
- Heating Type: Hot Water, Baseboard - Electric
- Heating Fuel: Natural Gas, Electric
- Water Heater: Natural Gas
Utilities
- Sewer: Public Sewer
- Water: Public
Structural Information
- Architectural Style: Split Level
- Structure Type: Detached
- Construction: Vinyl Siding, Aluminum Siding, Brick
- Basement: Yes
- Basement Desc.: Fully Finished
- Foundation: Slab
- Stories Description: Lower 1, Lower 2, Upper 1
- Square Feet: 3,092
- Sq. Ft. Source: Estimated
- Living Area: 3,092 Sq. Ft.
- Finished Above Grnd: 2,542 Sq. Ft.
- Finished Below Grnd: 550 Sq. Ft.
- Year Built: 1963
- Year Built Source: Assessor
Unit Information
Unit 1
- Bathrooms-Lower: 1
Unit 2
- Bathrooms-Lower: 1
Lot Features
- Lot Size (Acres): 0.7
- Lot Size (Sq. Ft.): 30,492
- Lot Size Source: Assessor
- Lot Dimensions: 325.90 x 163.21
- Zoning: RESIDENTIAL
Financial Considerations
- Price Per Sq. Ft.: $459.87
- Tax w/Assessment: $504,940
- Tax Amount: $11,671
- Tax Year: 2026
- Terms: Standard Sale
Disclosures and Reports
- Ownership: Fee Simple
- Exclusions: Garage Refrigerator, Outside Playset
- Inclusions: Washer, Dryer, Kitchen Refrigerator, Shed
Listed by BHHS Fox & Roach Wayne-Devon, Jean A Gadra
Sold by RE/MAX Action Associates, David J Thomas

Get Pre-Approved Today
Schools
Schools serving 416 Yorkshire Rd
School District:Radnor Township School District
| Name | Grades | Distance |
|---|---|---|
Radnor El School 20 Matsonford Road, Radnor, PA 19087 | K-5 | 2 mi |
Radnor Middle School 150 Louella Avenue, Wayne, PA 19087 | 6-8 | 2.5 mi |
Radnor Senior High School 130 King of Prussia Rd, Radnor, PA 19087 | 9-12 | 1.5 mi |
Disclaimer:
School attendance boundaries provided by ATTOM Data Solutions and are for reference only. Contact the school directly to verify enrollment eligibility.
Price & Sales History for 416 Yorkshire Rd
Date
Details
Price
Change
Source
7/08/2026
Sold
$1,200,000
2.65%
MLS
6/17/2026
Listed
$1,169,000
—
MLS
Disclaimer: Historical sales information is derived from public records provided by the county offices. Information is not guaranteed and should be independently verified.
416 Yorkshire Road, Bryn Mawr, PA 19010 (MLS# PADE2117662) is a Single Family property that was sold at $1,200,000 on July 08, 2026. Want to learn more about 416 Yorkshire Road? Do you have questions about finding other Single Family real estate for sale in Bryn Mawr? You can browse all Bryn Mawr real estate or contact a Coldwell Banker agent to request more information.