This is a carousel with tiles that activate property listing cards. Use the previous and next buttons to navigate.
1/1
$3,275,000
This is a carousel with tiles that activate property listing cards. Use the previous and next buttons to navigate.
1/1
Property Description
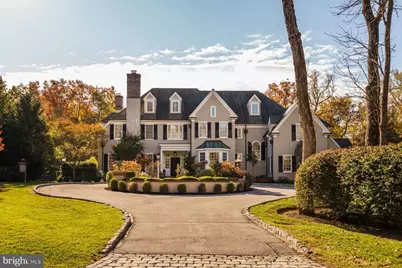
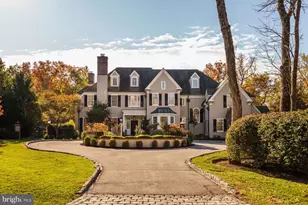
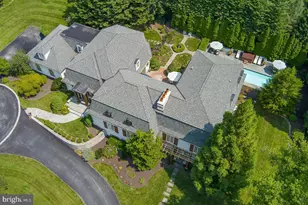
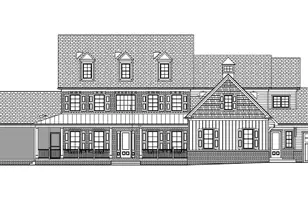
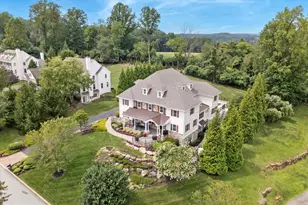
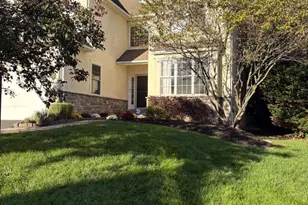
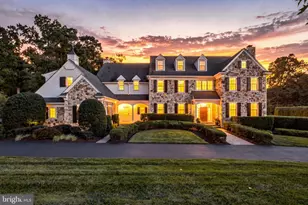
Introducing an opportunity within the premier enclave of estate homes on Boxwood Road-this distinguished 7-bedroom manor residence, crafted by award-winning Pohlig Builders, is ready for its next chapter. Positioned on a magnificent 1.44-acre level this Fenimore model offers exceptional scale, craftsmanship, and a floor plan designed for both grand entertaining and everyday living. While being offered as-is, the home presents an extraordinary opportunity for the next owner to bring fresh vision to an already impressive foundation. Architectural highlights include a paneled library, expansive formal and informal living spaces, and a thoughtfully arranged kitchen. Second floor host the primary wing, two junior suites, and a two guest beds with shared bath. The finished third floor provides two additional bedrooms and a full bath. The lower level is appointed with a fireplace, wet bar, wine room, exercise room, craft room, with full bath, offering flexible informal spaces. The setting is both private and picturesque, with mature landscaping that frames the residence beautifully. The proportions, craftsmanship, and coveted location create the only opportunity to renovate, refresh, and tailor an estate to your personal needs. In a marketplace where land, location, and quality construction are essential, this property represents a chance to secure a premier Main Line address and transform a substantial Pohlig-built home into a legacy property for years to come.
Full Property Details
Full Property Details for 423 Boxwood Rd
General
- Sold For: $3,275,000
- Taxes: $75,138 (2025)
- Status: Closed
- Type: Single Family
- Source: BrightMLSPhilly
- MLS ID: PADE2102880
- Added to Site: 93 day(s) ago
Interior
- Rooms/Areas: Living Room, Dining Room, Primary Bedroom, Bedroom 2, Bedroom 3, Bedroom 4, Kitchen, Family Room, Bedroom 1, Other, Attic
- Interior Features: Primary Bath(s), Kitchen - Island, WhirlPool/HotTub, Wet/Dry Bar, Dining Area
- Flooring: Wood, Tile/Brick, Stone
Rooms
Bathrooms
- Total Bathrooms: 8
- Full Bathrooms: 6
- Half Bathrooms: 2
- Upper 2 - Full Baths: 1
- Upper Floor Baths: 5
- Upper - Full Baths: 5
- Main Floor Baths: 2
- Main - 1/2 Baths: 2
- Lower Floor Baths: 1
- Lower - Full Baths: 1
Bedrooms
- Total Bedrooms: 7
- Bedrooms Upper: 7
- Bedrooms-Up2: 2
Additional Information
- Security/Safety: Security System
Exterior
- Exterior Features: Lawn Sprinkler
- Porch/Patio/Deck: Patio(s)
Parking
- Garage: Yes
- Garage Spaces: 5
- Total Spaces: 5
- Parking Type: Attached Garage, Detached Garage
- Garage Description: Additional Storage Area
Location
- Area: Radnor Twp (10436)
- Municipality: RADNOR TWP
- County: DELAWARE
- Subdivision: BRYN MAWR
- Cross Streets: Conestoga Rd
- Driving Directions: GPS
School Information
- School District: Radnor Township
- Elementary School: Radnor
- Middle School: Radnor
- High School: Radnor
Heating & Cooling
- Central air: Yes
- Cooling Type: Central A/C
- Cooling Fuel: Electric
- Heating Type: Hot Water
- Heating Fuel: Natural Gas
- Water Heater: Natural Gas
Utilities
- Sewer: Public Sewer
- Water: Public
Structural Information
- Architectural Style: Colonial
- Structure Type: Detached
- Construction: Stone, Stucco
- Basement: Yes
- Basement Desc.: Fully Finished
- Foundation: Concrete Perimeter
- Roof: Shingle
- Walls/Ceilings: Cathedral Ceilings, 9'+ Ceilings
- Stories Description: Lower 1, Main, Upper 1, Upper 2
- Square Feet: 9,562
- Sq. Ft. Source: Assessor
- Living Area: 9,562 Sq. Ft.
- Finished Above Grnd: 9,562 Sq. Ft.
- Year Built: 2007
- Year Built Source: Assessor
Unit Information
Unit 1
- Bathrooms-Lower: 1
Additional Structures
- Other Structures: 2nd Garage
Lot Features
- Lot Size (Acres): 1.44
- Lot Size (Sq. Ft.): 62,726
- Lot Size Source: Estimated
- Zoning: RESID
- Lot Description: Level
- Fencing (Description): Other
Financial Considerations
- Price Per Sq. Ft.: $350.35
- Assessment Year: 2025
- School Tax: $53,692
- City/TownTax: $8,281
- City/TownTax Freq: Annually
- County Tax: $13,164
- County Tax Freq: Annually
- Tax w/Assessment: $3,399,030
- Tax Amount: $75,138
- Tax Year: 2025
- Terms: Standard Sale
- Tax Total Finished Sq. Ft.: 9562
Disclosures and Reports
- Ownership: Fee Simple
- Exclusions: Please ask agent for list of exclusions.
- Inclusions: Please ask agent for list of inclusions
- Lot Number: 313-000
Listed by Kurfiss Sotheby's International Realty, James McFadden
Sold by KW Main Line - Narberth, Damon C. Michels

Get Pre-Approved Today
Schools
Schools serving 423 Boxwood Rd
School District:Radnor Township School District
| Name | Grades | Distance |
|---|---|---|
Radnor El School 20 Matsonford Road, Radnor, PA 19087 | K-5 | 1.8 mi |
Radnor Middle School 150 Louella Avenue, Wayne, PA 19087 | 6-8 | 2.3 mi |
Radnor Senior High School 130 King of Prussia Rd, Radnor, PA 19087 | 9-12 | 1.2 mi |
Disclaimer:
School attendance boundaries provided by ATTOM Data Solutions and are for reference only. Contact the school directly to verify enrollment eligibility.
Price & Sales History for 423 Boxwood Rd
Date
Details
Price
Change
Source
4/16/2026
Sold
$3,275,000
-2.24%
MLS
2/27/2026
Listed
$3,350,000
—
MLS
Disclaimer: Historical sales information is derived from public records provided by the county offices. Information is not guaranteed and should be independently verified.
423 Boxwood Road, Bryn Mawr, PA 19010 (MLS# PADE2102880) is a Single Family property that was sold at $3,275,000 on April 16, 2026. Want to learn more about 423 Boxwood Road? Do you have questions about finding other Single Family real estate for sale in Bryn Mawr? You can browse all Bryn Mawr real estate or contact a Coldwell Banker agent to request more information.