This is a carousel with tiles that activate property listing cards. Use the previous and next buttons to navigate.
1/1
$2,975,000
This is a carousel with tiles that activate property listing cards. Use the previous and next buttons to navigate.
1/1
Property Description
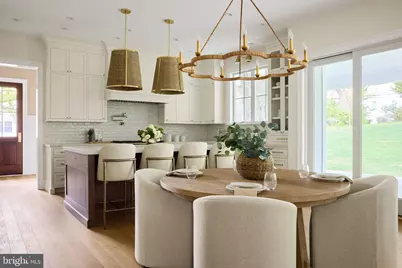
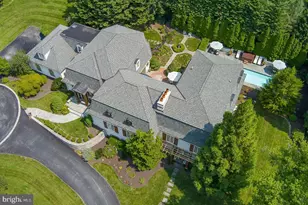
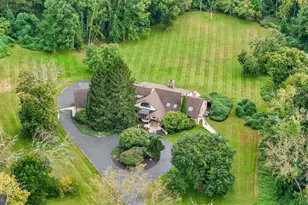
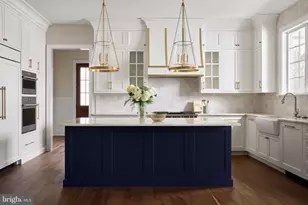
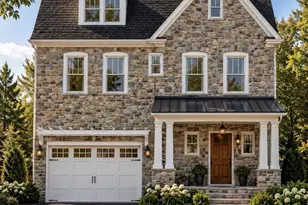
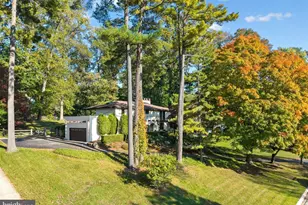
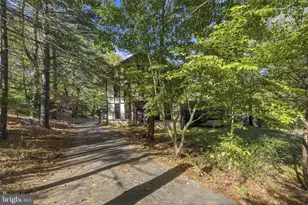
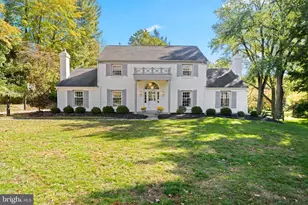
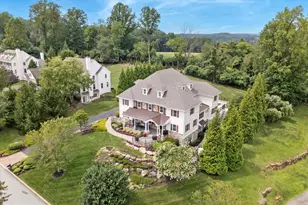
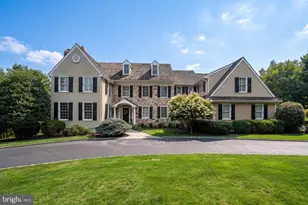
Rare opportunity for new construction designed with character, completely move-in ready! Graceful, timeless, and impeccably curated, this Foxlane Custom Collection home showcases the highly sought-after Fenimore floorplan, blending sophisticated architecture with exceptional craftsmanship and designer-selected finishes throughout. Set on a picturesque .93-acre homesite, the property offers a rare combination of privacy, usable outdoor space, and room for a future pool. Bluestone patios at both the front and rear extend the living areas outdoors, while the outdoor fireplace creates an inviting setting for entertaining or quiet evenings at home. Inside, 4,196 square feet of thoughtfully designed living space includes 5 bedrooms, 4 full baths, and 3 half baths, all enhanced by extensive custom millwork, substantial trim details, wide-plank hardwood flooring, solid-core doors, and elevated finishes at every turn. The chef's kitchen serves as the heart of the home, featuring professional-grade built-in appliances, a statement La Cornue range, walnut accents, and an oversized island designed for gathering. A carefully layered lighting plan featuring Visual Comfort fixtures adds warmth and sophistication throughout the main living spaces. Designer wallpaper selections bring texture and personality to the study, mudroom, and powder rooms, while each bathroom has been individually curated with custom cabinetry, premium tilework, and thoughtful details. The luxurious primary suite offers a true retreat with heated floors, a freestanding soaking tub, frameless glass shower, and bespoke cabinetry. The finished lower level provides additional living and entertaining space, complemented by a half bath and flexible areas for recreation, fitness, or guests. A spacious 3-car garage, beautifully designed mudroom, and functional laundry room further enhance everyday living. Located within the award-winning Radnor Township School District, this exceptional home is also just minutes from many of the Main Line's most sought-after private schools, including Episcopal Academy, Agnes Irwin, The Haverford School, and Baldwin. Convenient access to I-476, Route 30, Route 202, and the Pennsylvania Turnpike makes commuting throughout the region effortless. Combining timeless architecture, a nearly one-acre homesite, extraordinary interior finishes, and an unbeatable Main Line location, this is a home that feels both refined and remarkably livable.
Full Property Details
Full Property Details for 474 Barclay Rd
General
- Sold For: $2,975,000
- Taxes: $5,285 (2025)
- Status: Closed
- Type: Single Family
- Source: BrightMLSPhilly
- MLS ID: PADE2116518
- Added to Site: 102 day(s) ago
Interior
- Fireplace: Yes
- Number of Fireplaces: 1
- Fireplace(s): Gas/Propane
Rooms
Bathrooms
- Total Bathrooms: 7
- Full Bathrooms: 4
- Half Bathrooms: 3
- Upper Floor Baths: 4
- Upper - Full Baths: 4
- Main Floor Baths: 2
- Main - 1/2 Baths: 2
- Lower Floor Baths: 1
- Lower - 1/2 Baths: 1
Bedrooms
- Total Bedrooms: 5
- Bedrooms Upper: 5
Parking
- Garage: Yes
- Garage Spaces: 3
- Total Spaces: 3
- Parking Type: Attached Garage, Driveway, Off Street
- Garage Description: Garage - Side Entry, Additional Storage Area, Garage Door Opener
Location
- Area: Radnor Twp (10436)
- Municipality: RADNOR TWP
- County: DELAWARE
- Subdivision: BEAUPRE
- Driving Directions: Take Lancaster Avenue (Route 30) towards Villanova University. Make a right on Ithan Avenue. At the light make a left on Conestoga Road and then a right on Barclay Road. Follow along Barclay until you reach 474 on the right side of the street.
School Information
- School District: Radnor Township
Heating & Cooling
- Central air: Yes
- Cooling Type: Central A/C
- Cooling Fuel: Electric
- Heating Type: Central
- Heating Fuel: Natural Gas
- Water Heater: Tankless
Utilities
- Sewer: Public Sewer
- Water: Public
Structural Information
- Architectural Style: Traditional
- Structure Type: Detached
- Construction: Asphalt, Cement Siding, HardiPlank Type, Stone
- Basement: Yes
- Basement Desc.: Fully Finished
- Foundation: Concrete Perimeter
- Stories Description: Lower 1, Main, Upper 1
- Square Feet: 5,486
- Sq. Ft. Source: Estimated
- Living Area: 5,486 Sq. Ft.
- Finished Above Grnd: 4,196 Sq. Ft.
- Finished Below Grnd: 1,290 Sq. Ft.
- Year Built: 2026
- Year Built Source: Estimated
- Property Condition: Excellent
Unit Information
Unit 1
- Bathrooms-Lower: 1
Lot Features
- Lot Size (Acres): 0.93
- Lot Size (Sq. Ft.): 40,510
- Lot Size Source: Estimated
- Lot Dimensions: 172.00 x 237.00
- Zoning: RES
Financial Considerations
- Price Per Sq. Ft.: $714.96
- Assessment Year: 2026
- School Tax: $3,612
- City/TownTax: $619
- City/TownTax Freq: Annually
- County Tax: $1,053
- County Tax Freq: Annually
- Tax w/Assessment: $228,670
- Tax Amount: $5,285
- Tax Year: 2025
- Terms: Standard Sale
Disclosures and Reports
- Ownership: Fee Simple
- Lot Number: 156-000
Listed by Sequoia Real Estate, LLC, Keely A Morrissey
Sold by Real of Pennsylvania, Benjamin Jeffery Swavely

Get Pre-Approved Today
Schools
Schools serving 474 Barclay Rd
School District:Radnor Township School District
| Name | Grades | Distance |
|---|---|---|
Radnor El School 20 Matsonford Road, Radnor, PA 19087 | K-5 | 1.7 mi |
Radnor Middle School 150 Louella Avenue, Wayne, PA 19087 | 6-8 | 1.9 mi |
Radnor Senior High School 130 King of Prussia Rd, Radnor, PA 19087 | 9-12 | 1.2 mi |
Disclaimer:
School attendance boundaries provided by ATTOM Data Solutions and are for reference only. Contact the school directly to verify enrollment eligibility.
Price & Sales History for 474 Barclay Rd
Date
Details
Price
Change
Source
7/30/2026
Sold
$2,975,000
-0.83%
MLS
6/09/2026
Price Reduced
$2,999,990
-7.55%
MLS
6/01/2026
Listed
$3,244,990
—
MLS
Disclaimer: Historical sales information is derived from public records provided by the county offices. Information is not guaranteed and should be independently verified.
474 Barclay Road, Bryn Mawr, PA 19010 (MLS# PADE2116518) is a Single Family property that was sold at $2,975,000 on July 30, 2026. Want to learn more about 474 Barclay Road? Do you have questions about finding other Single Family real estate for sale in Bryn Mawr? You can browse all Bryn Mawr real estate or contact a Coldwell Banker agent to request more information.