This is a carousel with tiles that activate property listing cards. Use the previous and next buttons to navigate.
1/1
$1,380,000
This is a carousel with tiles that activate property listing cards. Use the previous and next buttons to navigate.
1/1
Property Description
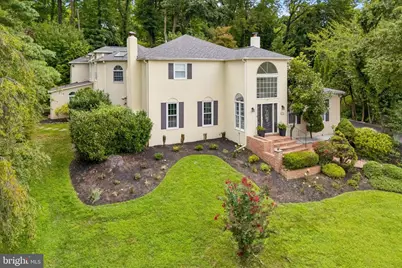
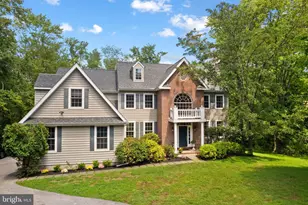
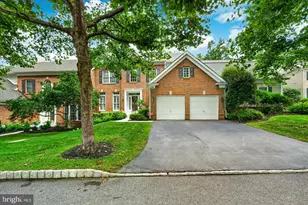
Welcome to this stunning home in the Hills of Bryn Mawr, located in the Radnor Township School District! This turnkey four-bedroom home offers privacy, extensive updates, abundant natural light, and room for everyone to enjoy. Blending modern comforts with traditional elegance and a light French-modern sensibility, the home offers flexible living spaces for both everyday comfort and entertaining. All offers will be reviewed today, Monday, August 31, at 5:00 PM. Please submit your strongest written offer by 5:00 PM for consideration. Step through the grand two-story foyer, where large windows, six skylights, graceful arches, and French doors fill the home with light and create an easy flow from room to room. The beautifully updated kitchen features granite countertops, a Sub-Zero refrigerator, Wolf wall oven and microwave, Wolf five-burner gas cooktop, Bosch dishwasher, and generous cabinet space-a chef's dream! The kitchen opens to a breakfast area and a light-filled all-season sunroom, offering wonderful flexibility for larger everyday dining and entertaining. The formal dining and living rooms offer elegant gathering spaces, while the sunken family room features built-in wood shelving, a classic mantel, and a cozy gas fireplace. One of the home's most memorable features is the year-round indoor wellness pavilion, centered around a heated indoor pool for swimming, exercise, relaxation, and entertaining in every season. The dramatic two-story space features large windows, skylights, beautiful stonework, and warm wood-beam details. A resort-style lounge and sitting area, full bathroom, and dedicated changing room complete this private retreat. Above the pavilion is a private home office, comfortably separated from the main living areas and ideal for remote work. The spacious private primary wing includes multiple sitting areas, a generous bedroom, and a distinctive architectural bridge overlooking the pool that leads directly to the office. The ensuite bath offers an oversized walk-in shower, jetted soaking tub, dual sinks, sit-down vanity, spacious dressing room, and walk-in closet. The sunroom overlooks the landscaped grounds, while the yard offers room for gardening, recreation, and entertaining without demanding excessive upkeep. Extensive 2025-2026 improvements include a new roof and skylights, new water heater, new hardwood flooring throughout the second floor, refreshed kitchen and baths, updated lighting and finishes, and a renovated lower level designed as a yoga, dance, and fitness studio. Three HVAC systems were serviced in 2026, and the attached two-car garage includes Level 2 EV charging. A professional stucco evaluation was completed in 2026, followed by documented exterior improvements including reconstruction of the rear sunroom wall with Hardie siding, upgraded flashing and sealing, and drainage and grading enhancements. The indoor pool and supporting systems have also been professionally serviced and refreshed. Additional features include an updated mudroom/laundry room with built-in shoe cabinetry and Bosch washer and dryer, a cedar closet, generous storage, and flexible lower-level space. Set on a quiet cul-de-sac in the Hills of Bryn Mawr, the home enjoys a welcoming neighborhood atmosphere with an annual block party and an everyday culture of walking, jogging, and enjoying the outdoors. Ithan Elementary and its playground are within walking distance, while parks, groceries, shopping, dining, healthcare, I-476, Bryn Mawr, Newtown Square, and Philadelphia International Airport are all conveniently accessible. 637 Heather Lane offers a wonderful combination of privacy, natural light, thoughtful updates, work-from-home flexibility, and year-round wellness-all in one welcoming Main Line home. Schedule your private tour and come experience it for yourself.
Full Property Details
Full Property Details for 637 Heather Ln
General
- Sold For: $1,380,000
- HOA FEE: $65/month
- Taxes: $20,516 (2026)
- Status: Closed
- Type: Single Family
- Source: BrightMLSPhilly
- MLS ID: PADE2122102
- Added to Site: 55 day(s) ago
Interior
- Number of Rooms: 18
- Interior Features: Ceiling Fan(s), Exposed Beams, Family Room Off Kitchen, Floor Plan - Traditional, Formal/Separate Dining Room, Kitchen - Eat-In, Kitchen - Gourmet, Kitchen - Island, Primary Bath(s), Skylight(s), Upgraded Countertops, Walk-in Closet(s), Window Treatments, Wood Floors, Additional Stairway, Air Filter System, Attic, Bathroom - Jetted Tub, Bathroom - Soaking Tub, Bathroom - Tub Shower, Bathroom - Walk-In Shower, Breakfast Area, Built-Ins, Cedar Closet(s), Crown Moldings, Chair Railings, Dining Area, Efficiency, Recessed Lighting, Sound System, Sprinkler System, Store/Office, Wainscotting, Water Treat System, Other
- Fireplace: Yes
- Number of Fireplaces: 3
- Fireplace(s): Gas/Propane
- Appliances: Dishwasher, Disposal, Dryer, Microwave, Oven - Double, Washer, Built-In Microwave, Built-In Range, Energy Efficient Appliances, ENERGY STAR Dishwasher, ENERGY STAR Freezer, ENERGY STAR Refrigerator, ENERGY STAR Clothes Washer, Exhaust Fan, Extra Refrigerator/Freezer, Humidifier, Oven/Range - Gas, Range Hood, Refrigerator, Six Burner Stove, Stainless Steel Appliances, Stove
- Flooring: Solid Hardwood, Marble, Luxury Vinyl Plank
Rooms
Bathrooms
- Total Bathrooms: 4
- Full Bathrooms: 3
- Half Bathrooms: 1
- Upper Floor Baths: 2
- Upper - Full Baths: 2
- Main Floor Baths: 2
- Main - Full Baths: 1
- Main - 1/2 Baths: 1
Bedrooms
- Total Bedrooms: 4
- Bedrooms Upper: 4
Additional Information
- Shared Amenities: Common Grounds
- Pool: Yes
- Private Pool: Yes
- Pool Description: Indoor, Heated, In Ground, Above Ground
- Security/Safety: Security System
Exterior
- Exterior Features: Play Area, Stone Retaining Walls, Street Lights, Underground Lawn Sprinkler, Chimney Cap(s), Exterior Lighting, Flood Lights, Lawn Sprinkler
- Porch/Patio/Deck: Patio(s)
Parking
- Garage: Yes
- Garage Spaces: 2
- Total Spaces: 2
- Parking Features: Electric Vehicle Charging Station(s)
- Parking Type: Attached Garage
- Garage Description: Garage - Side Entry, Garage Door Opener, Inside Access
Location
- Area: Radnor Twp (10436)
- Municipality: RADNOR TWP
- County: DELAWARE
- Subdivision: HILLS OF BRYN MAWR
- Cross Streets: Glenwyn
- Driving Directions: S Bryn Mawr Ave West bound, turn right to the community, following Glenwyd Rd to the cul de sac, on the right sight or follow GPS.
- Direction Faces: South
- Location Details: Suburban
School Information
- School District: Radnor Township
- Elementary School: Ithan
- Middle School: Radnor M
- High School: Radnor H
Community
- Association: Yes
- Assoc. Name: HILLS IN BRYN MAWR
- Assoc. Fees Include: Common Area Maintenance, Insurance
Heating & Cooling
- Central air: Yes
- Cooling Type: Central A/C, Zoned, Multi Units
- Cooling Fuel: Electric
- Heating Type: 90% Forced Air
- Heating Fuel: Natural Gas
- Water Heater: Electric
Utilities
- Sewer: Public Sewer
- Water: Public
Structural Information
- Architectural Style: Contemporary, French, Transitional
- Structure Type: Detached
- Construction: Stucco, HardiPlank Type, Fiber Cement
- Basement: Yes
- Basement Desc.: Partially Finished
- Foundation: Block
- Roof: Pitched, Shingle
- Walls/Ceilings: 2 Story Ceilings, High
- Windows: Double Pane, Insulated, Skylights
- Doors: Double Entry, French, Sliding Glass
- Stories Description: Main, Upper 1
- Square Feet: 4,893
- Sq. Ft. Source: Assessor
- Living Area: 4,893 Sq. Ft.
- Finished Above Grnd: 4,493 Sq. Ft.
- Finished Below Grnd: 400 Sq. Ft.
- Basement Finished: 80%
- Year Built: 1979
- Year Built Source: Estimated
- Property Condition: Excellent
Additional Structures
- Other Structures: Pool Equipment Shed, Office/Studio
Lot Features
- Property View: Garden/Lawn, Trees/Woods
- Lot Size (Acres): 0.56
- Lot Size (Sq. Ft.): 24,393
- Lot Size Source: Estimated
- Zoning: RESID
- Lot Description: Cul-de-sac, Front Yard, Rear Yard, SideYard(s)
Green Features
- Energy Efficient: Appliances, HVAC, Lighting
Financial Considerations
- Price Per Sq. Ft.: $311.37
- Association Fee: $65
- Assoc Fee Freq.: Monthly
- Assessment Year: 2026
- School Tax: $14,069
- County Tax: $4,105
- County Tax Freq: Annually
- Tax w/Assessment: $890,670
- Tax Amount: $20,516
- Tax Year: 2026
- Terms: Standard Sale
- Tax Total Finished Sq. Ft.: 4493
Disclosures and Reports
- Ownership: Fee Simple
- Inclusions: washer, dryer, all kitchen appliances, pool equipment and cover included.
- Lot Number: 111-000
Listed by Triamond Realty, Yingqun Mao
Sold by BHHS Fox & Roach-Blue Bell, Haiyue Lyu

Get Pre-Approved Today
Schools
Schools serving 637 Heather Ln
School District:Radnor Township School District
| Name | Grades | Distance |
|---|---|---|
Ithan El School 695 Clyde Road, Bryn Mawr, PA 19010 | K-5 | 0.1 mi |
Radnor Middle School 150 Louella Avenue, Wayne, PA 19087 | 6-8 | 2.8 mi |
Radnor Senior High School 130 King of Prussia Rd, Radnor, PA 19087 | 9-12 | 2.3 mi |
Disclaimer:
School attendance boundaries provided by ATTOM Data Solutions and are for reference only. Contact the school directly to verify enrollment eligibility.
Price & Sales History for 637 Heather Ln
Date
Details
Price
Change
Source
9/16/2026
Sold
$1,380,000
-1.36%
MLS
8/19/2026
Listed
$1,399,000
—
MLS
Disclaimer: Historical sales information is derived from public records provided by the county offices. Information is not guaranteed and should be independently verified.
637 Heather Lane, Bryn Mawr, PA 19010 (MLS# PADE2122102) is a Single Family property that was sold at $1,380,000 on September 16, 2026. Want to learn more about 637 Heather Lane? Do you have questions about finding other Single Family real estate for sale in Bryn Mawr? You can browse all Bryn Mawr real estate or contact a Coldwell Banker agent to request more information.