
This is a carousel with tiles that activate property listing cards. Use the previous and next buttons to navigate.
1/1
$501,000
This is a carousel with tiles that activate property listing cards. Use the previous and next buttons to navigate.
1/1
Property Description
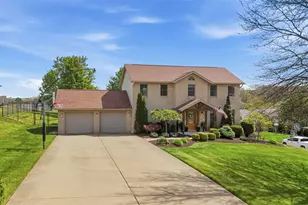
Exceptionally well-kept and beautifully updated, this 4 bedroom, 2 full and 2 half bath home sits at the end of a quiet cul-de-sac in the sought-after Buffalo Trails plan within the Freeport School District. Built in 2000 and enhanced with quality updates throughout the years, this home offers a bright, inviting main level designed for both everyday living and effortless entertaining. The updated eat-in kitchen (2022) features quartz countertops, refaced cabinetry, custom tile backsplash, stainless steel appliances, an island, and a pantry, and opens directly to the cozy family room with a gas fireplace. A breakfast area leads to the covered back deck, perfect for morning coffee or evening unwinding. The main floor also includes a den, living room with crown molding, a spacious dining room with tray ceiling and chair rail, and a convenient half bath. Engineered hardwood flooring was added throughout the first floor in 2016, tying the space together with warmth and style. Upstairs, the large primary suite offers two walk-in closets and an updated bath featuring a cultured marble double-sink vanity and an open shelving nook ideal for future laundry. The hall bath was remodeled in 2020 with LVP flooring and a new vanity, and the entire home was professionally painted in 2021. The finished lower-level offers a sizeable game room perfect for Steelers watching and fun and includes a half bath plumbed for a shower, offering easy potential for a full bath. Major updates include Furnace & AC (2016, serviced 2026), Roof (2016), and siding with insulated backing and full plywood wrap (2011), for premium insulation. Step outside to your own private oasis featuring a 20' x 40' in-ground saltwater pool-complete with a new liner (2026) and new automatic cover-surrounded by generous patio space for lounging, entertaining, and fireside evenings. A 20' x 20' Trex covered deck (2010) adds even more outdoor living space. With stone and vinyl exterior accents, a large 2-car garage, abundant storage, and a prime cul-de-sac setting, this home delivers the perfect blend of comfort, updates, and resort-style outdoor living. Just minutes from shopping, hospitals, and Route 28 for a short drive to the city, this home offers all of the conveniences!
Full Property Details
Full Property Details for 111 Cherokee Ct
General
- Sold For: $501,000
- HOA FEE: $34/month
- HOA FEE FREQ.: Annually
- Taxes: $7,196
- Status: Closed
- Type: Single Family
- Source: West_Penn_MLS
- MLS ID: 1760443
- Added to Site: 110 day(s) ago
Interior
- Number of Rooms: 11
- Interior Features: Kitchen Island, Pantry, Window Treatments
- Fireplace: Yes
- Number of Fireplaces: 1
- Fireplace(s): Gas
- Appliances: Some Gas Appliances, Dryer, Dishwasher, Microwave, Refrigerator, Stove, Washer
- Flooring: Hardwood, Carpet
Rooms
Bathrooms
- Total Bathrooms: 4
- Full Bathrooms: 2
- Half Bathrooms: 2
Bedrooms
- Total Bedrooms: 4
Additional Information
- Pool: Yes
- Pool Description: Pool
Parking
- Garage: Yes
- Attached garage: Yes
- Total Spaces: 2
- Parking Features: Built In, Garage Door Opener
Location
- County: Butler
- Driving Directions: 28N to exit 17, left off of exit onto 356, right into Buffalo Trails, right on Mesa, left on Bison, left on Cherokee, house on left
School Information
- Elem School District: Freeport Area
- Midd School District: Freeport Area
- High School District: Freeport Area
Heating & Cooling
- Central air: Yes
- Air Conditioning: Yes
- Cooling Type: Central Air
- Heating Type: Forced Air, Gas
Utilities
- Sewer: Public Sewer
- Water: Public
Structural Information
- Architectural Style: Two Story
- Construction: Stone, Vinyl Siding
- Basement: Yes
- Basement Desc.: Full, Walk-Out Access
- Roof: Asphalt
- Windows: Multi Pane, Window Treatments
- Stories/Levels: 2
- Building Size: 2708
- Year Built: 2000
- Property Condition: Resale
Lot Features
- Lot Size (Acres): 0.34
- Lot Dimensions: 85 x 136 x 121 x 129
Financial Considerations
- Association Fee: $405
- Assoc Fee Freq.: Annually
- Assessment Amount: $33,440
- Tax Amount: $7,196
Get Pre-Approved Today
Schools
Schools serving 111 Cherokee Ct
School District:Freeport Area School District
| Name | Grades | Distance |
|---|---|---|
Buffalo El School 500 Sarver Road, Sarver, PA 16055 | 1-6 | 3.6 mi |
Freeport Area Senior High School 625 South Pike Rd, Freeport, PA 16055 | 9-12 | 1.4 mi |
Disclaimer:
School attendance boundaries provided by ATTOM Data Solutions and are for reference only. Contact the school directly to verify enrollment eligibility.
Price & Sales History for 111 Cherokee Ct
Date
Details
Price
Change
Source
8/26/2026
Sold
$501,000
3.3%
MLS
6/21/2026
Listed
$485,000
—
MLS
Disclaimer: Historical sales information is derived from public records provided by the county offices. Information is not guaranteed and should be independently verified.
Home Warranty : Included
111 Cherokee Ct, Buffalo Township, PA 16229 (MLS# 1760443) is a Single Family property that was sold at $501,000 on August 26, 2026. This property was listed by Jenny Collins from our Fox Chapel Office.Want to learn more about 111 Cherokee Ct? Do you have questions about finding other Single Family real estate for sale in Buffalo Township? You can browse all Buffalo Township real estate or contact a Coldwell Banker agent to request more information.