This is a carousel with tiles that activate property listing cards. Use the previous and next buttons to navigate.
1/1
$362,000
This is a carousel with tiles that activate property listing cards. Use the previous and next buttons to navigate.
1/1
Property Description
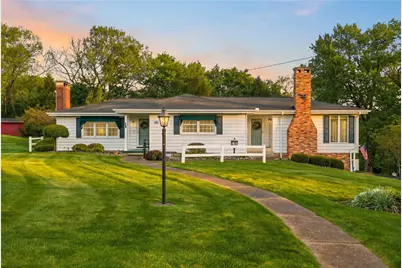
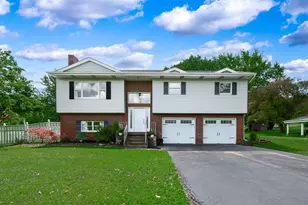
Welcome to this spacious ranch-style home in the heart of Sarver offering a rare combination of original character, flexible living space, and a sprawling addition. The home features a large formal living room with fireplace, open dining area, and an updated kitchen with wood cabinetry, granite countertops, and center island seating. The sprawling rear addition creates an impressive family room with oversized windows, beam ceilings, fireplace, and exceptional natural light, adding substantial living space beyond the original footprint of the home. An additional formal living/flex room provides even more versatility throughout the layout. The partially finished basement offers additional space for a game room, media room, or home gym, along with a full laundry room and garage access. The home includes multiple garage spaces, including the original two-car integral garage, an additional one-car integral garage with storage, and a heated detached two-car garage with upper-level space ideal for a workshop, hobbyist area, studio, or additional storage. Situated on a level lot directly behind the Rails to Trails trail, this property offers convenient access to Route 356, Route 28, shopping, dining, outdoor recreation, and nearby Freeport Area schools.
Full Property Details
Full Property Details for 215 Edgewood Dr
General
- Sold For: $362,000
- Taxes: $5,619
- Status: Closed
- Type: Single Family
- Source: West_Penn_MLS
- MLS ID: 1753814
- Added to Site: 60 day(s) ago
Interior
- Number of Rooms: 10
- Fireplace: Yes
- Number of Fireplaces: 2
- Appliances: Some Electric Appliances, Dryer, Refrigerator, Stove, Washer
- Flooring: Hardwood, Tile, Carpet
Rooms
Bathrooms
- Total Bathrooms: 2
- Full Bathrooms: 2
Bedrooms
- Total Bedrooms: 2
Parking
- Garage: Yes
- Attached garage: Yes
- Total Spaces: 5
- Parking Features: Built In, Detached, Garage, Garage Door Opener
Location
- County: Butler
- Driving Directions: Use GPS
School Information
- Elem School District: Freeport Area
- Midd School District: Freeport Area
- High School District: Freeport Area
Heating & Cooling
- Central air: Yes
- Air Conditioning: Yes
- Cooling Type: Central Air
- Heating Type: Forced Air, Gas
Utilities
- Sewer: Public Sewer
- Water: Public
Structural Information
- Architectural Style: Ranch
- Construction: Brick, Frame
- Basement: Yes
- Basement Desc.: Walk-Out Access
- Roof: Asphalt
- Stories/Levels: 1
- Building Size: 2142
- Year Built: 1954
- Property Condition: Resale
Lot Features
- Lot Size (Acres): 0.8403
- Lot Dimensions: .8403
Financial Considerations
- Assessment Amount: $23,380
- Tax Amount: $5,619
Listing courtesy of Re/Max Select Realty
Sold courtesy of Keller Williams Advantage Realty

Get Pre-Approved Today
Schools
Schools serving 215 Edgewood Dr
School District:Freeport Area School District
| Name | Grades | Distance |
|---|---|---|
Buffalo El School 500 Sarver Road, Sarver, PA 16055 | 1-6 | 0.7 mi |
Freeport Area Senior High School 625 South Pike Rd, Freeport, PA 16055 | 9-12 | 1.6 mi |
Disclaimer:
School attendance boundaries provided by ATTOM Data Solutions and are for reference only. Contact the school directly to verify enrollment eligibility.
Price & Sales History for 215 Edgewood Dr
Date
Details
Price
Change
Source
6/15/2026
Sold
$362,000
-3.47%
MLS
5/14/2026
Listed
$375,000
—
MLS
Disclaimer: Historical sales information is derived from public records provided by the county offices. Information is not guaranteed and should be independently verified.
215 Edgewood Dr, Buffalo Township, PA 16055 (MLS# 1753814) is a Single Family property that was sold at $362,000 on June 15, 2026. Want to learn more about 215 Edgewood Dr? Do you have questions about finding other Single Family real estate for sale in Buffalo Township? You can browse all Buffalo Township real estate or contact a Coldwell Banker agent to request more information.