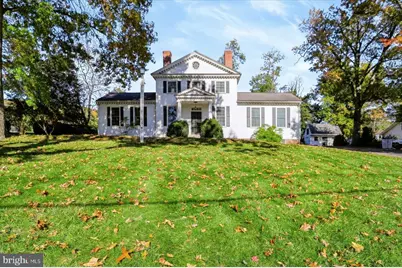
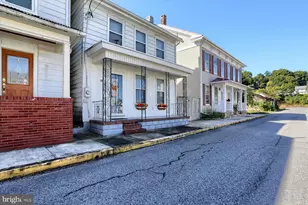
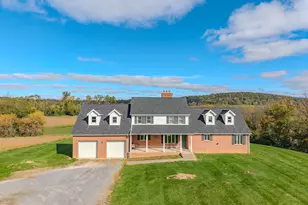
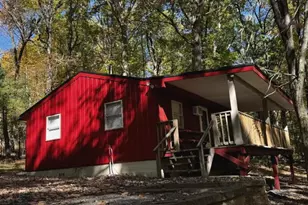
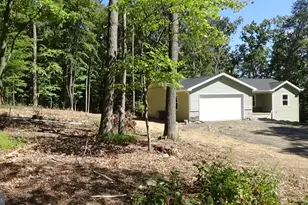
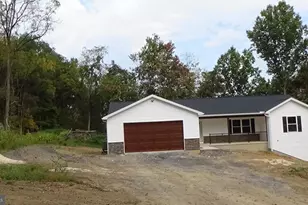
Full Property Details for 503 S Walnut St
General
- Price: $349,900
- Taxes: $3,780 (2025)
- Status: Active
- Type: Single Family
- Source: BrightMLSPhilly
- MLS ID: PAMF2053704
- Updated: Today (10/26/2026)
- Added to Site: Today
Interior
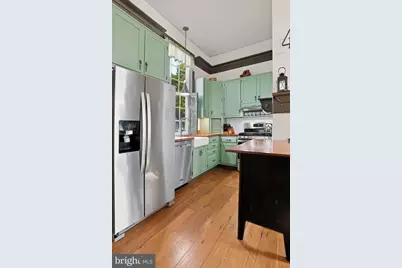
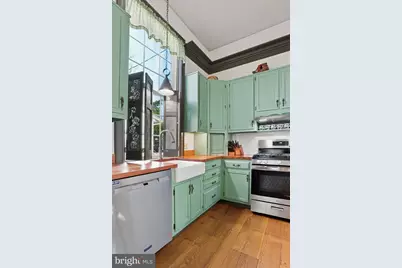
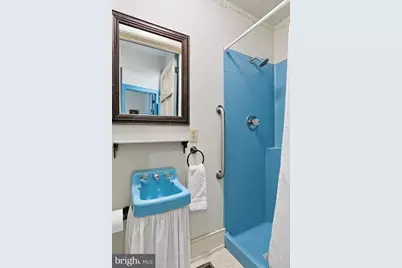
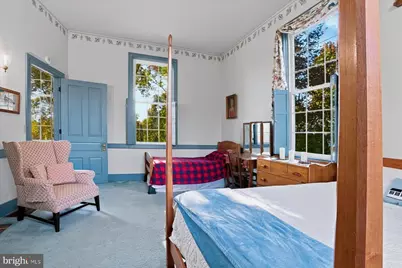
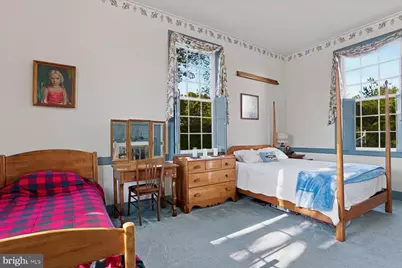
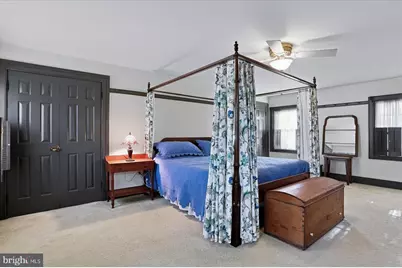
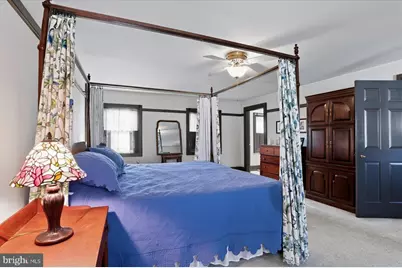
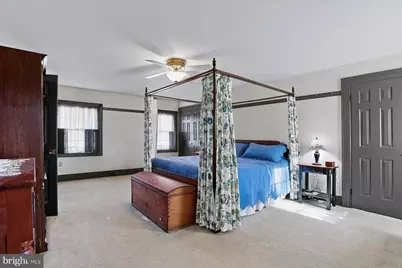
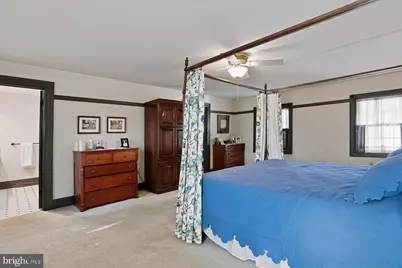
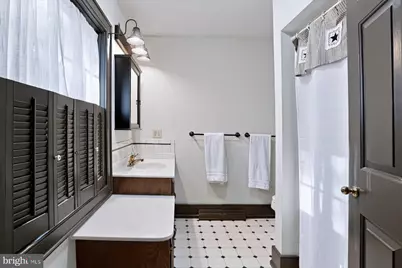
- Rooms/Areas: Living Room, Bedroom 2, Kitchen, Foyer, Bedroom 1, Laundry, Bathroom 1, Bathroom 2
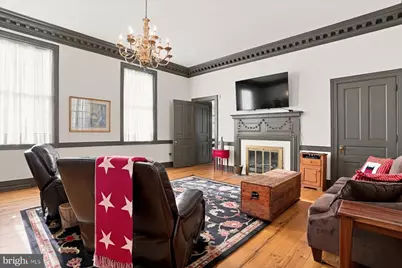
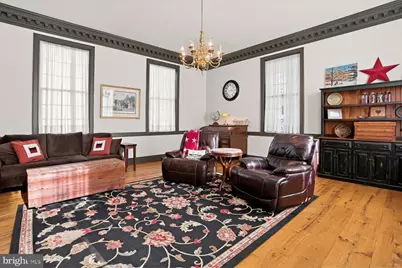
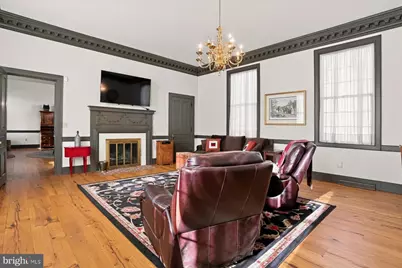
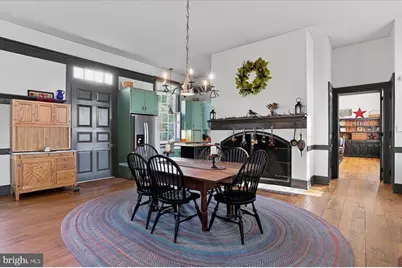
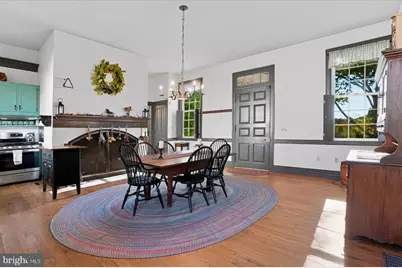
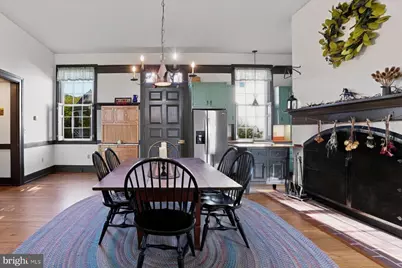
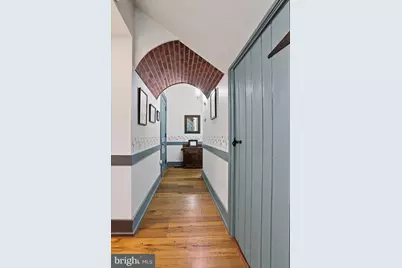
- Interior Features: Attic, Kitchen - Eat-In, Walk-in Closet(s), Bathroom - Tub Shower, Central Vacuum, Combination Kitchen/Dining, Crown Moldings, Primary Bath(s), Upgraded Countertops, Wood Floors
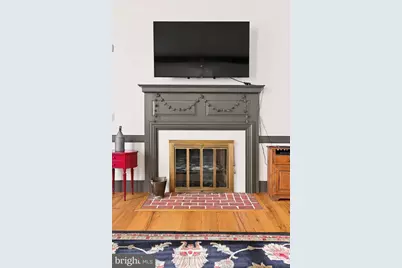
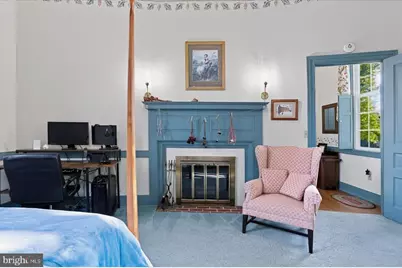
- Fireplace: Yes
- Number of Fireplaces: 3
- Fireplace(s): Gas/Propane, Wood
- Appliances: Dishwasher, Dryer, Oven/Range - Gas, Refrigerator, Washer
- Flooring: Wood
Rooms
- Total Bathrooms: 2
- Full Bathrooms: 2
- Upper Floor Baths: 1
- Upper - Full Baths: 1
- Main Floor Baths: 1
- Main - Full Baths: 1
- Total Bedrooms: 2
- Bedrooms Upper: 1
- Bedrooms Main & Up: 1
Parking
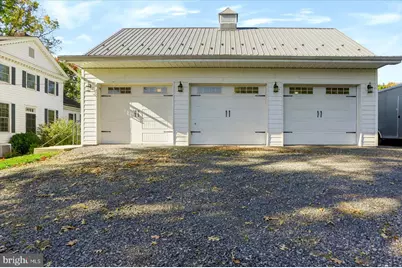
- Garage: Yes
- Garage Spaces: 3
- Total Spaces: 3
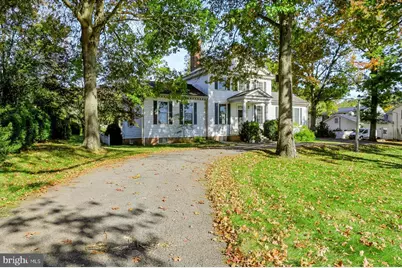
- Parking Features: Asphalt Driveway, Private
- Parking Type: Driveway, Detached Garage
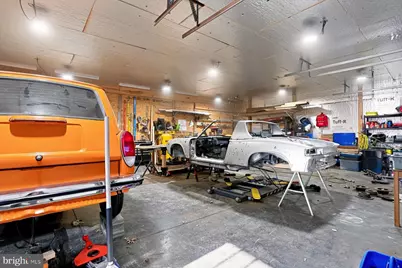
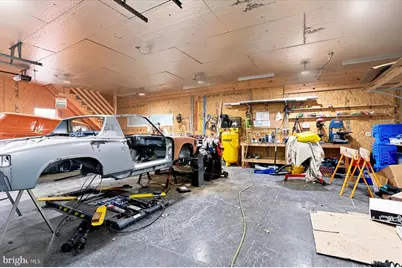
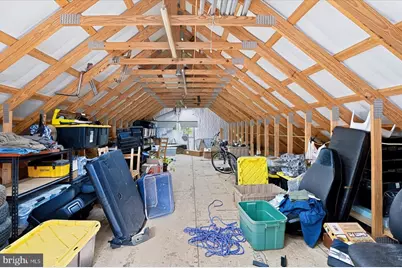
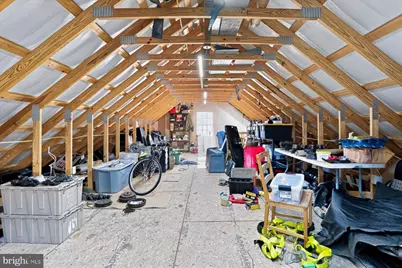
- Garage Description: Additional Storage Area, Garage - Front Entry, Oversized
Location
- Area: Burnham Boro (156080)
- Municipality: BURNHAM BORO
- County: MIFFLIN
- Driving Directions: Take US-22/US-322W to Electric Ave Exit. Turn Right onto Mill St at bottom of exit. Then turn left onto Bridge St/Parcheytown Rd. Travel 1.3 Miles. House will be on your right. Turn onto Parkview Terrace.
School Information
- School District: Mifflin County
- Elementary School: Indian Valley
- Middle School: Mifflin County Middle
- High School: Mifflin County High
Community
- Pets Allowed: Yes
- Pets: No Pet Restrictions
Heating & Cooling
- Central air: Yes
- Cooling Type: Central A/C
- Cooling Fuel: Electric
- Heating Type: Heat Pump(s)
- Heating Fuel: Electric, Natural Gas
- Water Heater: Natural Gas
Utilities
- Sewer: Public Sewer
- Water: Public
Structural Information
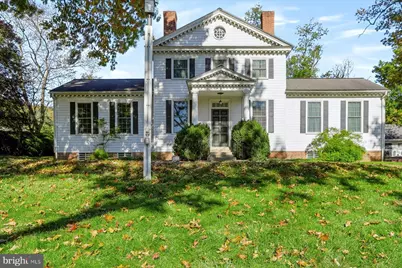
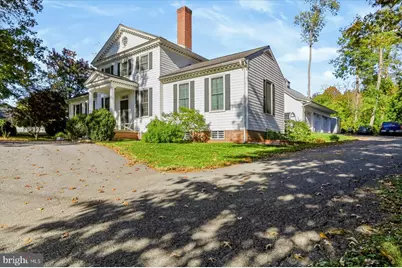
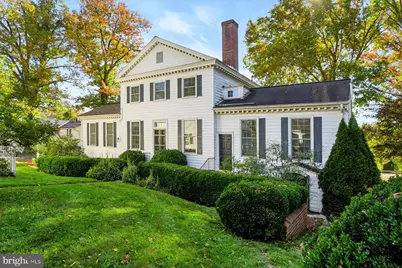
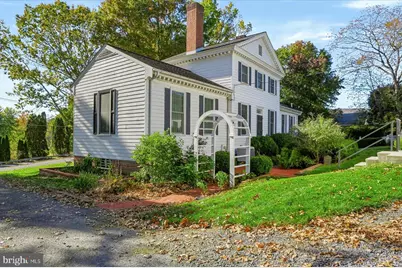
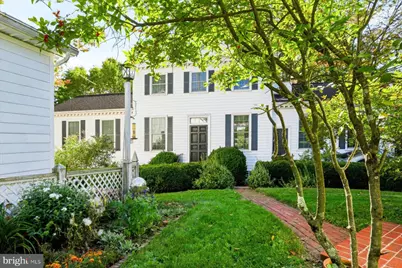
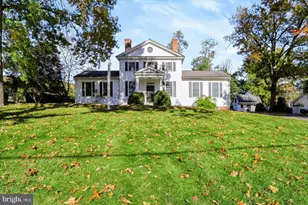
- Architectural Style: Colonial
- Structure Type: Detached
- Construction: Brick, Wood Siding
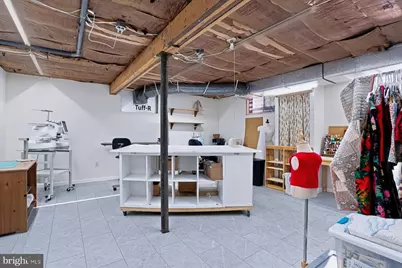
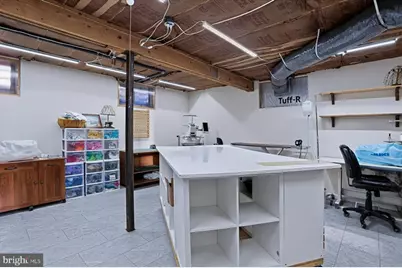
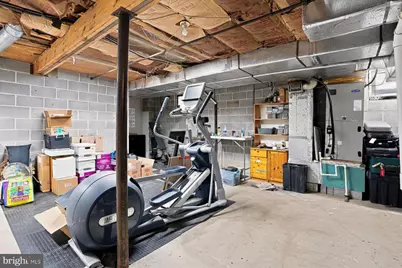
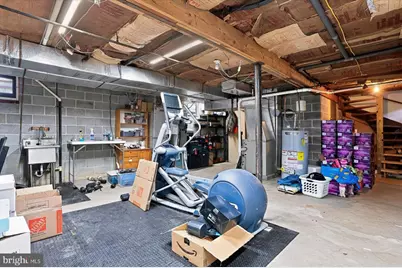
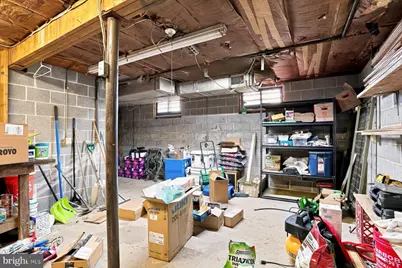
- Basement: Yes
- Basement Entrance: Yes
- Basement Desc.: Full, Outside Entrance, Partially Finished, Poured Concrete, Rear Entrance, Walkout Stairs
- Foundation: Block
- Roof: Shingle
- Walls/Ceilings: 9'+ Ceilings
- Windows: Double Hung
- Stories Description: Main, Upper 1
- Square Feet: 3,708
- Sq. Ft. Source: Assessor
- Living Area: 2,168 Sq. Ft.
- Finished Above Grnd: 2,168 Sq. Ft.
- Year Built: 1980
- Year Built Source: Assessor
Additional Structures
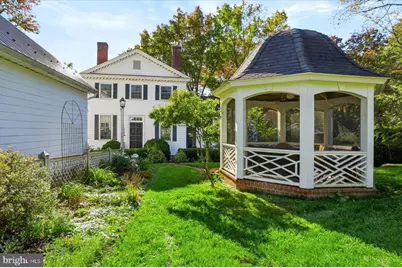
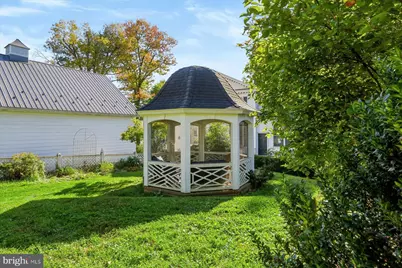
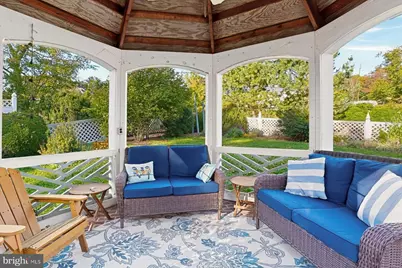
- Other Structures: Garage(s), Gazebo
Lot Features
- Lot Size (Acres): 0.71
- Lot Size (Sq. Ft.): 30,928
- Lot Size Source: Estimated
- Lot Dimensions: 135/230 Sq Ft
- Frontage Feet: 135
- Zoning: HIGH DENSITY RESIDENTIAL
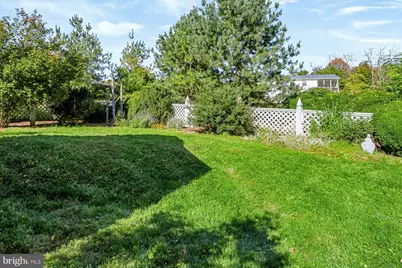
- Lot Description: Sloping
Financial Considerations
- Price Per Sq. Ft.: $161.39
- School Tax: $1,904
- County Tax: $1,875
- County Tax Freq: Annually
- Tax w/Assessment: $63,650
- Tax Amount: $3,780
- Tax Year: 2025
- Tax Total Finished Sq. Ft.: 2168
Disclosures and Reports
- Ownership: Fee Simple
- Exclusions: Personal Items
- Inclusions: Stove, Refrigerator, Washer, Dryer, Dishwasher
Listed by Jack Gaughen Network Services Hower & Associates, SUSAN KLINGER