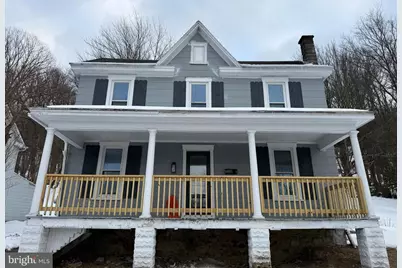
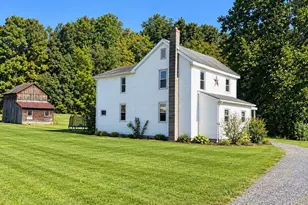
Full Property Details for 514 Highland Ave
General
- Sold For: $183,000
- Taxes: $1,683 (2022)
- Status: Closed
- Type: Single Family
- Source: BrightMLSPhilly
- MLS ID: PAMF2052812
- Added to Site: 246 day(s) ago
Interior
- Rooms/Areas: Living Room, Bedroom 2, Bedroom 3, Kitchen, Family Room, Bedroom 1, Laundry, Bathroom 1, Bathroom 2
- Interior Features: Attic, Kitchen - Eat-In
- Flooring: Laminate Plank
Rooms
- Total Bathrooms: 3
- Full Bathrooms: 2
- Half Bathrooms: 1
- Upper Floor Baths: 2
- Upper - Full Baths: 2
- Main Floor Baths: 1
- Main - 1/2 Baths: 1
- Total Bedrooms: 3
- Bedrooms Upper: 3
Parking
- Garage: Yes
- Garage Spaces: 2
- Total Spaces: 2
- Parking Features: Public, Dirt Driveway
- Parking Type: Driveway, Detached Garage
- Garage Description: Other
Location
- Area: Burnham Boro (156080)
- Municipality: BURNHAM BORO
- County: MIFFLIN
- Driving Directions: From E Freedom Avenue turn onto S Ridge Street then turn right on Highland Ave, the house is located at the end of Highland Ave.
School Information
- School District: Mifflin County
- High School: Mifflin County High
Heating & Cooling
- Cooling Type: None
- Heating Type: None
- Heating Fuel: Electric
- Water Heater: Electric
Utilities
- Sewer: Public Sewer
- Water: Public
Structural Information
- Architectural Style: Other
- Structure Type: Detached
- Construction: Other
- Basement: Yes
- Basement Desc.: Partial, Unfinished, Walkout Stairs
- Foundation: Stone
- Roof: Shingle
- Windows: Replacement
- Stories Description: Main, Upper 1
- Square Feet: 1,568
- Sq. Ft. Source: Estimated
- Living Area: 1,568 Sq. Ft.
- Finished Above Grnd: 1,568 Sq. Ft.
- Year Built: 1920
- Year Built Source: Estimated
Lot Features
- Property View: Trees/Woods
- Lot Size (Acres): 0.91
- Lot Size (Sq. Ft.): 39,551
- Lot Size Source: Estimated
- Street/Road Desc.: Paved
- Zoning: RESIDENTIAL
- Lot Description: Sloping
Financial Considerations
- Price Per Sq. Ft.: $120.54
- School Tax: $908
- City/TownTax: $775
- City/TownTax Freq: Annually
- Tax w/Assessment: $26,300
- Tax Amount: $1,683
- Tax Year: 2022
- Terms: Standard Sale
Disclosures and Reports
Listed by Kish Creek Realty, Ryan Reichenbach
Sold by RE/MAX Centre Realty, Curt Zimmerman