This is a carousel with tiles that activate property listing cards. Use the previous and next buttons to navigate.
1/1
$1,079,000
This is a carousel with tiles that activate property listing cards. Use the previous and next buttons to navigate.
1/1
Property Description
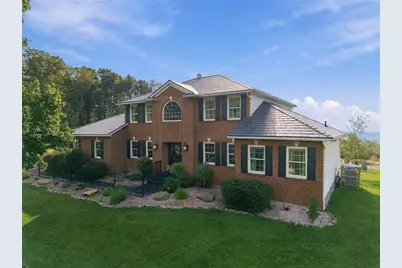
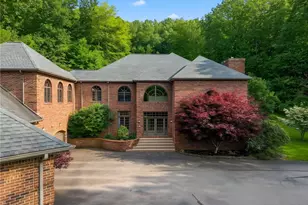
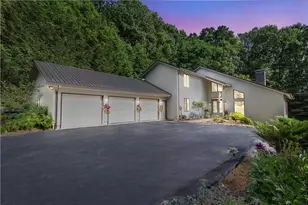
Prepare to be impressed by this exceptional two-story luxury home offering more than 3,800 square feet of living space, beautifully situated on 2.78 scenic acres with incredible views. The thoughtfully designed floor plan features 4 bedrooms and 4.5 baths, including a spacious first-floor primary suite with a private full bath. At the heart of the home is a gorgeous dream kitchen featuring granite countertops, a large seated island, and an abundance of cabinetry and workspace. The kitchen flows seamlessly into an incredible dining room highlighted by a dramatic floor-to-ceiling stone fireplace and floor-to-ceiling windows that perfectly frame the breathtaking views. The huge living room offers another fireplace along with an adjoining bar, creating the perfect space for entertaining and family gatherings. The fully finished lower level provides even more room to relax and entertain with a spacious family room featuring yet another fireplace and bar, a full bath, and an additional flexible room ideal for a 5th bedroom, home gym, office, or guest space. The outdoor living areas are equally impressive with an in-ground pool, pool house, covered patios, outdoor fireplace, and breezeway, providing multiple spaces to enjoy the beautiful surroundings. A 48x26, 3-car attached garage plus an additional 2-car detached garage offers exceptional parking and storage, while an electronic gated entrance adds to the property's distinctive appeal. Extensive updates add even more value, including new Andersen windows, new fireplaces, a new driveway, new HVAC system, and a new metal roof with a 50-year warranty. Bordering game lands, this remarkable property combines privacy, recreation, incredible entertaining spaces, extensive updates, and unforgettable views-all in one truly special setting.
Full Property Details
Full Property Details for 1536 Chestnut Ridge Rd
General
- Sold For: $1,079,000
- Taxes: $8,947
- Status: Closed
- Type: Single Family
- Source: West_Penn_MLS
- MLS ID: 1775199
- Added to Site: 27 day(s) ago
Interior
- Number of Rooms: 11
- Interior Features: Wet Bar, Kitchen Island, Pantry, Window Treatments
- Fireplace: Yes
- Number of Fireplaces: 2
- Fireplace(s): Dining Room
- Appliances: Some Gas Appliances, Dryer, Dishwasher, Microwave, Refrigerator, Stove, Washer
- Flooring: Laminate, Carpet
Rooms
Bathrooms
- Total Bathrooms: 5
- Full Bathrooms: 4
- Half Bathrooms: 1
Bedrooms
- Total Bedrooms: 4
Additional Information
- Pool: Yes
- Pool Description: Pool
Parking
- Garage: Yes
- Attached garage: Yes
- Total Spaces: 5
- Parking Features: Attached, Detached, Garage, Garage Door Opener
Location
- County: Indiana
- Driving Directions: GPS
School Information
- Elem School District: River Valley
- Midd School District: River Valley
- High School District: River Valley
Heating & Cooling
- Central air: Yes
- Air Conditioning: Yes
- Cooling Type: Central Air
- Heating Type: Electric, Forced Air
Utilities
- Sewer: Septic Tank
- Water: Well
- Well: Yes
Structural Information
- Architectural Style: Two Story
- Basement: Yes
- Basement Desc.: Finished, Walk-Out Access
- Roof: Metal
- Windows: Multi Pane, Screens, Window Treatments
- Stories/Levels: 2
- Building Size: 3684
- Year Built: 2005
- Property Condition: Resale
Lot Features
- Lot Size (Acres): 2.78
- Lot Dimensions: 131 x 107 x 362 x 315 x 32 x 4
Financial Considerations
- Assessment Amount: $369,500
- Tax Amount: $8,947
Listing courtesy of Scalise Real Estate
Sold courtesy of Berkshire Hathaway The Preferred Realty

Get Pre-Approved Today
Schools
Schools serving 1536 Chestnut Ridge Rd
School District:Blairsville-Saltsburg School District
| Name | Grades | Distance |
|---|---|---|
Blairsville El School 106 School Lane, Blairsville, PA 15717 | PK-5 | 2.2 mi |
Blairsville Middle School 104 School Lane, Blairsville, PA 15717 | 6-8 | 2.1 mi |
Blairsville Senior High School 100 School Lane, Blairsville, PA 15717 | 9-12 | 2.1 mi |
Disclaimer:
School attendance boundaries provided by ATTOM Data Solutions and are for reference only. Contact the school directly to verify enrollment eligibility.
Price & Sales History for 1536 Chestnut Ridge Rd
Date
Details
Price
Change
Source
10/13/2026
Sold
$1,079,000
10.21%
MLS
9/18/2026
Listed
$979,000
—
MLS
Disclaimer: Historical sales information is derived from public records provided by the county offices. Information is not guaranteed and should be independently verified.
1536 Chestnut Ridge Road, Burrel-Blacklick, PA 15717 (MLS# 1775199) is a Single Family property that was sold at $1,079,000 on October 13, 2026. Want to learn more about 1536 Chestnut Ridge Road? Do you have questions about finding other Single Family real estate for sale in Burrel-Blacklick? You can browse all Burrel-Blacklick real estate or contact a Coldwell Banker agent to request more information.