This is a carousel with tiles that activate property listing cards. Use the previous and next buttons to navigate.
1/1
$224,900
This is a carousel with tiles that activate property listing cards. Use the previous and next buttons to navigate.
1/1
Property Description
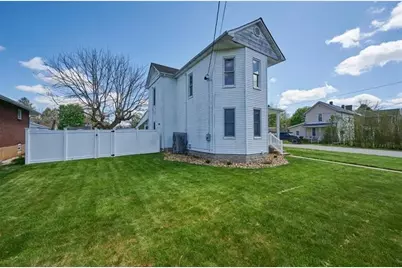
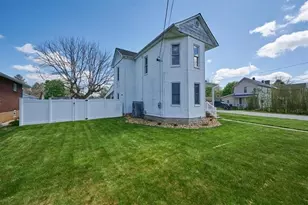
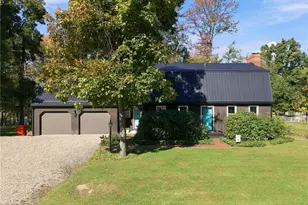
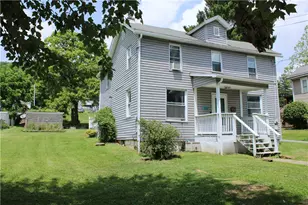
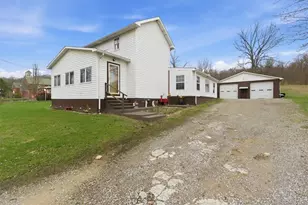
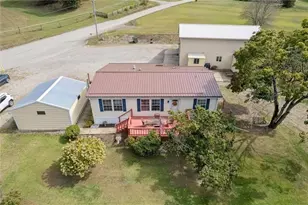
Full of character and space, this one-of-a-kind home sits proudly on a corner lot! This 3-bedroom home with 1 full bath and 2 half baths features a distinctive turret-style design, giving the home its unique rounded shape and adding charm you don't find every day. Step inside to find beautiful hardwood floors in the living room and foyer, along with a large dining room perfect for gatherings. The home offers spacious rooms throughout and the convenience of first-floor laundry. Upstairs, you'll find three bedrooms, including a bonus room off the third bedroom-ideal for a home office, dressing area, or workout space. The updated full bathroom with double sinks adds both style and function. Outside, enjoy your own private retreat with a tall, fenced-in yard with locking access, a swimming pool, and a back patio-perfect for relaxing or entertaining. The 3-car garage with heat and A/C is a standout feature, offering the perfect space for projects, storage, or hobbies all year long.
Full Property Details
Full Property Details for 475 S Liberty St
General
- Sold For: $224,900
- Taxes: $2,530
- Status: Closed
- Type: Single Family
- Source: West_Penn_MLS
- MLS ID: 1761314
- Added to Site: 61 day(s) ago
Interior
- Number of Rooms: 9
- Interior Features: Window Treatments
- Appliances: Some Gas Appliances, Dishwasher, Microwave, Refrigerator, Stove
- Flooring: Hardwood, Vinyl, Carpet
Rooms
Bathrooms
- Total Bathrooms: 3
- Full Bathrooms: 1
- Half Bathrooms: 2
Bedrooms
- Total Bedrooms: 3
Parking
- Garage: Yes
- Total Spaces: 5
- Parking Features: Detached, Garage, Garage Door Opener
Location
- County: Indiana
School Information
- Elem School District: River Valley
- Midd School District: River Valley
- High School District: River Valley
Heating & Cooling
- Air Conditioning: Yes
- Cooling Type: Wall Unit(s)
- Heating Type: Gas, Hot Water
Utilities
- Sewer: Public Sewer
- Water: Public
Structural Information
- Architectural Style: Two Story
- Construction: Frame
- Basement: Yes
- Basement Desc.: Walk-Out Access
- Roof: Asphalt
- Windows: Window Treatments
- Stories/Levels: 2
- Building Size: 1860
- Property Condition: Resale
Lot Features
- Lot Size (Acres): 0.2397
- Lot Dimensions: .2397
Financial Considerations
- Assessment Amount: $104,500
- Tax Amount: $2,530
Listing courtesy of Realty One Group Landmark
Sold courtesy of Exp Realty Llc

Get Pre-Approved Today
Schools
Schools serving 475 S Liberty St
School District:Blairsville-Saltsburg School District
| Name | Grades | Distance |
|---|---|---|
Blairsville El School 106 School Lane, Blairsville, PA 15717 | PK-5 | 3.1 mi |
Blairsville Middle School 104 School Lane, Blairsville, PA 15717 | 6-8 | 3 mi |
Blairsville Senior High School 100 School Lane, Blairsville, PA 15717 | 9-12 | 3.1 mi |
Disclaimer:
School attendance boundaries provided by ATTOM Data Solutions and are for reference only. Contact the school directly to verify enrollment eligibility.
Price & Sales History for 475 S Liberty St
Date
Details
Price
Change
Source
7/28/2026
Sold
$224,900
4.65%
MLS
6/23/2026
Listed
$214,900
—
MLS
Disclaimer: Historical sales information is derived from public records provided by the county offices. Information is not guaranteed and should be independently verified.
475 S Liberty St, Burrel-Blacklick, PA 15717 (MLS# 1761314) is a Single Family property that was sold at $224,900 on July 28, 2026. Want to learn more about 475 S Liberty St? Do you have questions about finding other Single Family real estate for sale in Burrel-Blacklick? You can browse all Burrel-Blacklick real estate or contact a Coldwell Banker agent to request more information.