Full Property Details for 1026 Hampstead Rd
General
- Sold For: $285,000
- HOA FEE: $174/month
- HOA FEE FREQ.: Annually
- Taxes: $4,122 (2025)
- Status: Closed
- Type: Single Family
- Source: BrightMLSPhilly
- MLS ID: PAPI2000760
- Added to Site: 391 day(s) ago
Interior
- Number of Rooms: 11
- Rooms/Areas: Living Room, Dining Room, Kitchen, Sun/Florida Room, Loft, Screened Porch
- Interior Features: Ceiling Fan(s), Dining Area, Kitchen - Eat-In, Skylight(s)
- Fireplace: Yes
- Number of Fireplaces: 1
- Fireplace(s): Brick
- Appliances: Dishwasher, Dryer - Electric, Microwave, Oven/Range - Electric, Refrigerator, Washer, Washer/Dryer Stacked, Water Heater
- Flooring: Carpet, Luxury Vinyl Plank
Rooms
- Total Bathrooms: 2
- Full Bathrooms: 2
- Upper Floor Baths: 1
- Upper - Full Baths: 1
- Main Floor Baths: 1
- Main - Full Baths: 1
- Total Bedrooms: 3
- Bedrooms Upper: 2
- Bedrooms Main & Up: 1
Additional Information
- Shared Amenities: Basketball Courts, Club House, Fitness Center, Gated Community, Lake, Jog/Walk Path, Pool - Indoor, Pool - Outdoor, Racquet Ball, Recreational Center, Security, Tennis - Indoor, Tot Lots/Playground
- Shared Pool: Yes
- Pool: Yes
- Security/Safety: Carbon Monoxide Detector(s), Smoke Detector
Exterior
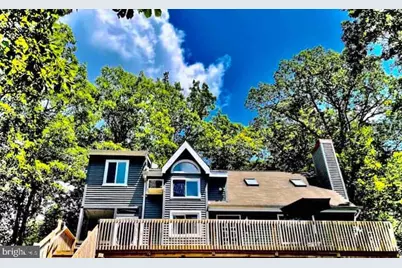
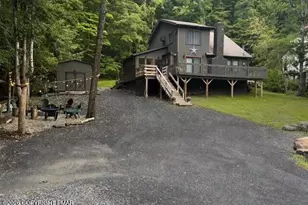
- Porch/Patio/Deck: Deck(s), Porch(es), Enclosed
Parking
- Total Spaces: 8
- Parking Type: Driveway
Location
- Area: Lehman Township (13806)
- Municipality: LEHMAN TOWNSHIP
- County: PIKE
- Subdivision: SAW CREEK ESTATES
- Driving Directions: From Saw Creek Main Gate - Straight on Decker Road - Right of Smithfield (over Bridge) - Right on Decker Road - 1st Left on Edinburgh Road - At ''T'' Left on Hampstead Road - House on Right just before Bottom of Ski Slope & Lift. Latitude: 41.126031 Longitude: -75.053643
School Information
- School District: East Stroudsburg Area
Community
- Association: Yes
- Assoc. Fees Include: Common Area Maintenance, Road Maintenance, Security Gate, Trash
Heating & Cooling
- Cooling Type: Ceiling Fan(s), Wall Unit
- Cooling Fuel: Electric
- Heating Type: Baseboard - Electric, Radiant
- Heating Fuel: Electric, Propane - Leased
- Water Heater: Electric
Utilities
- Sewer: Public Sewer
- Water: Public
- Utility Description: Cable TV Available
Structural Information
- Architectural Style: Contemporary
- Structure Type: Detached
- Construction: Vinyl Siding
- Foundation: Crawl Space
- Roof: Asphalt, Fiberglass
- Stories Description: Main, Upper 1
- Square Feet: 1,443
- Sq. Ft. Source: Estimated
- Living Area: 1,443 Sq. Ft.
- Finished Above Grnd: 1,443 Sq. Ft.
- Year Built: 1989
- Year Built Source: Estimated
Lot Features
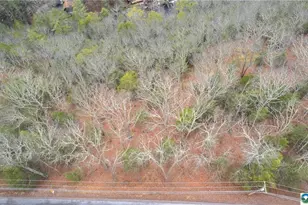
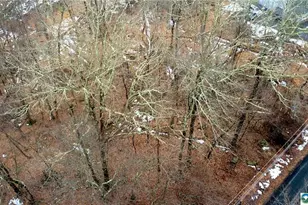
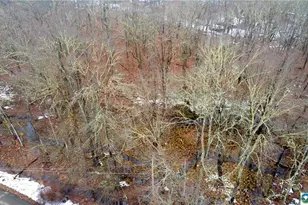
- Property View: Trees/Woods
- Lot Size (Acres): 0.41
- Lot Size (Sq. Ft.): 17,859
- Lot Size Source: Estimated
- Zoning: R50
- Lot Description: Ski in/Ski out, Sloping, Trees/Wooded, Cleared
Financial Considerations
- Price Per Sq. Ft.: $204.37
- Association Fee: $2,083
- Assoc Fee Freq.: Annually
- Assessment Year: 2025
- School Tax: $3,243
- City/TownTax: $201
- City/TownTax Freq: Annually
- County Tax: $627
- County Tax Freq: Annually
- Tax w/Assessment: $25,200
- Tax Amount: $4,122
- Tax Year: 2025
- Terms: Standard Sale
Disclosures and Reports
Listed and Sold by Iron Valley Real Estate-Mountainside, Joseph J Salerno