This is a carousel with tiles that activate property listing cards. Use the previous and next buttons to navigate.
1/1
$275,000
This is a carousel with tiles that activate property listing cards. Use the previous and next buttons to navigate.
1/1
Property Description
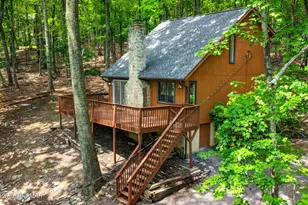
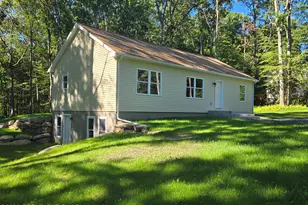
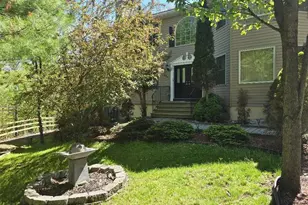
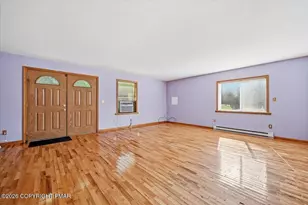
HUGE PRICE DROP!!! DON'T MISS THIS EXCEPTIONAL OPPORTUNITY TO BUY MODERN OPEN-CONCEPT RETREAT!!! Step into this stunning, bright, contemporary masterpiece offered at a very competitive price! Designed for modern living, this home features an expansive kitchen, dining, and living combo anchored by soaring cathedral ceilings and skylights that flood the space with natural light. With 3 bedrooms and 1.5 bathrooms, this move-in-ready beauty is as functional as it is stylish. THE BONUS SPACE: Enjoy the massive 4-season heated family room year-round. Whether you're hosting a holiday gathering or enjoying a quiet morning, this versatile space adds incredible value and comfort to the home's layout. OUTDOOR LIVING: Experience serenity on the large front deck boasting stunning views. The exterior is a true oasis, featuring sleek wooden plank walkways and a cozy fire pit perfect for starlit evenings. Nestled in aN AWARD-WINNING COMMUNITY, you'll have world-class amenities at your fingertips: - Private Lake with a pristine sandy beach - Indoor & Outdoor Pools for year-round recreation - Tennis & Basketball Courts - On-Site Dining at the famous ''Top of the World'' restaurant! Don't wait--contemporary homes at this price point sell fast. Check pictures and call today for your private showing!
Full Property Details
Full Property Details for 1057 Porter Dr
General
- Sold For: $275,000
- HOA FEE: $142/month
- HOA FEE FREQ.: Annually
- Taxes: $4,860 (2026)
- Status: Closed
- Type: Single Family
- Source: 2102
- MLS ID: PM-139461
- Added to Site: 212 day(s) ago
Interior
- Number of Rooms: 9
- Interior Features: Granite Counters, Cathedral Ceiling(s), Open Floorplan, Chandelier, Ceiling Fan(s)
- Fireplace: Yes
- Number of Fireplaces: 1
- Fireplace(s): Great Room, Wood Burning, Brick
- Appliances: Electric Oven, Refrigerator, Dishwasher
- Furnishings: Unfurnished
- Flooring: Carpet, Ceramic Tile, Engineered Hardwood
Rooms
Bathrooms
- Total Bathrooms: 2
- Full Bathrooms: 1
- Half Bathrooms: 1
Bedrooms
- Total Bedrooms: 3
Other Rooms
- Laundry: Main Level, Electric Dryer Hookup, Washer Hookup, Laundry Closet
Additional Information
- Shared Amenities: Gated, Bar, Barbecue, Clubhouse, Restaurant, Playground, Ski Accessible, Indoor Pool, Children's Pool, Spa/Hot Tub, Fitness Center, Tennis Court(s), Indoor Tennis Court(s), Basketball Court
- Security/Safety: 24 Hour Security, Carbon Monoxide Detector(s), Security Gate, Smoke Detector(s)
Exterior
- Exterior Features: Fire Pit
- Porch/Patio/Deck: Rear Porch, Deck
Location
- County: Pike
- Subdivision: Saw Creek Estates
Community
- Community Features: Gated, Bar, Barbecue, Clubhouse, Restaurant, Playground, Ski Accessible, Indoor Pool, Children's Pool, Spa/Hot Tub, Fitness Center, Tennis Court(s), Indoor Tennis Court(s), Basketball Court
- Association: Yes
- Assoc. Fees Include: Trash, Snow Removal, Security, Maintenance Road
Heating & Cooling
- Air Conditioning: Yes
- Cooling Type: Ceiling Fan(s)
- Heating Type: Baseboard, Electric
Utilities
- Sewer: Public Sewer
- Water: Public
Structural Information
- Architectural Style: Contemporary
- Exterior Const.: T1-11
- Roof: Asphalt, Fiberglass, Shingle
- Stories/Levels: 2
- Square Feet: 1,664
- Sq. Ft. Source: Public Records
- Living Area: 1,664 Sq. Ft.
- Current Bldg. Use: Recreational
- Year Built: 1987
Additional Structures
- Other Structures: Shed(s)
Lot Features
- Property View: Panoramic, Skyline, Trees/Woods
- Lot Size (Acres): 0.38
- Lot Size (Sq. Ft.): 16,552.8
- Frontage: Private Road
- Street/Road Desc.: Paved, Asphalt
- Lot Features: Irregular Lot, Sloped, Wooded
Financial Considerations
- Association Fee: Yes
- Association Fee: $1,705
- Assoc Fee Freq.: Annually
- Tax Amount: $4,860.97
- Tax Year: 2026
- Terms: Cash, Conventional, VA Loan
Disclosures and Reports
- Legal Description: Lot 56 Sec 26 House
- APN: 42729
Listed by RE/MAX Crossroads, Janusz Golab
Sold by Non Member, (Lehigh) GLVR Member

Get Pre-Approved Today
Schools
Schools serving 1057 Porter Dr
School District:East Stroudsburg Area School District
| Name | Grades | Distance |
|---|---|---|
Middle Smithfield El School 5180 Milford Road, East Stroudsburg, PA 18302 | K-5 | 4.3 mi |
Lehman Intermediate School 257 Timberwolf Dr, Dingmans Ferry, PA 18328 | 6-8 | 4.4 mi |
East Stroudsburg Shs North 279 Timberwolf Drive, Dingmans Ferry, PA 18328 | 9-12 | 4.5 mi |
Disclaimer:
School attendance boundaries provided by ATTOM Data Solutions and are for reference only. Contact the school directly to verify enrollment eligibility.
Price & Sales History for 1057 Porter Dr
Date
Details
Price
Change
Source
9/18/2026
Sold
$275,000
3.77%
MLS
5/12/2026
Price Reduced
$265,000
-5.36%
MLS
3/14/2026
Listed
$280,000
—
MLS
Disclaimer: Historical sales information is derived from public records provided by the county offices. Information is not guaranteed and should be independently verified.
1057 Porter Drive, Bushkill, PA 18324 (MLS# PM-139461) is a Single Family property that was sold at $275,000 on September 18, 2026. Want to learn more about 1057 Porter Drive? Do you have questions about finding other Single Family real estate for sale in Bushkill? You can browse all Bushkill real estate or contact a Coldwell Banker agent to request more information.