This is a carousel with tiles that activate property listing cards. Use the previous and next buttons to navigate.
1/38
$179,000 Just Listed
This is a carousel with tiles that activate property listing cards. Use the previous and next buttons to navigate.
1/38
Property Description
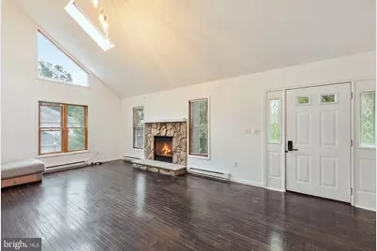
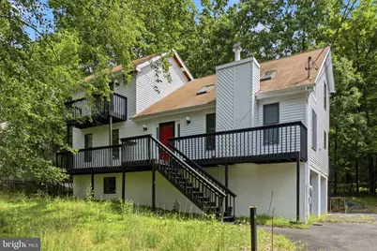
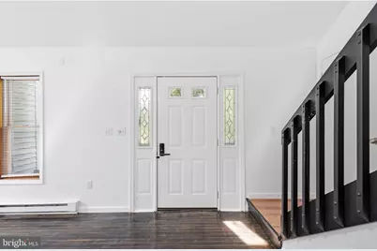
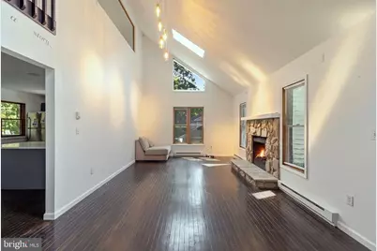
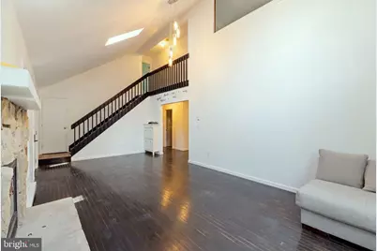
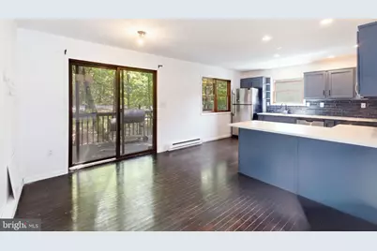
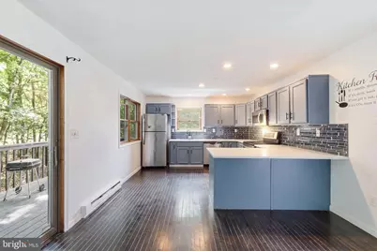
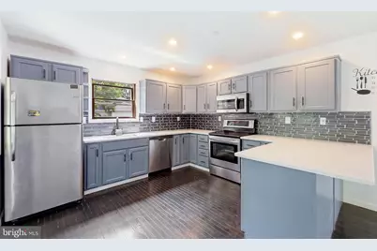
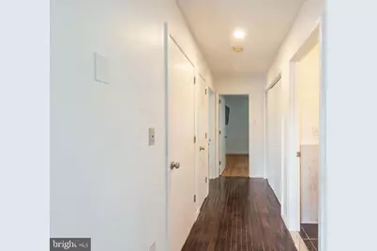
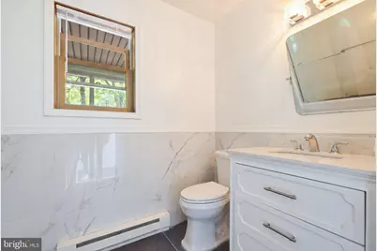
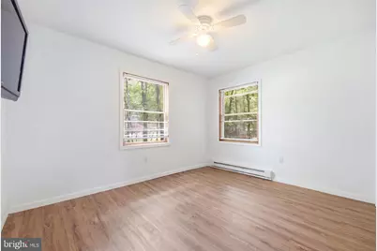
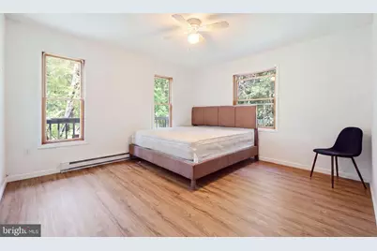
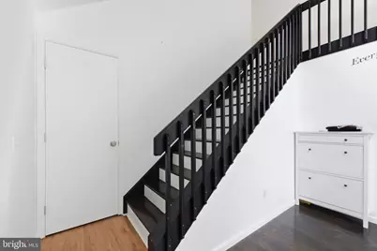
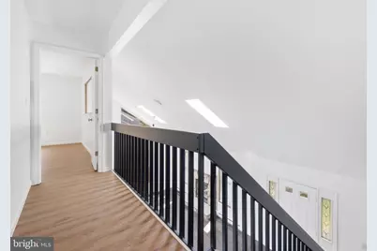
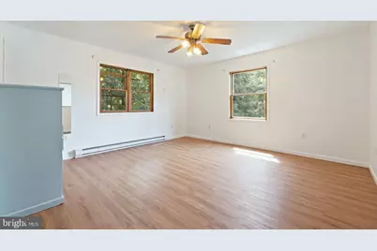
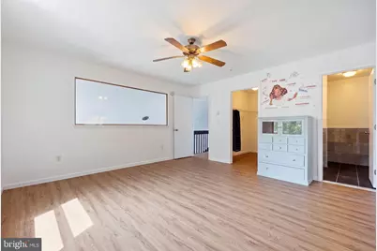
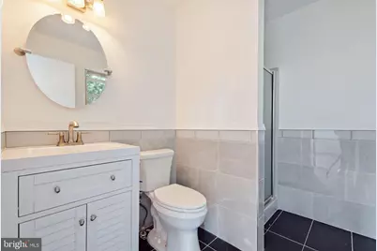
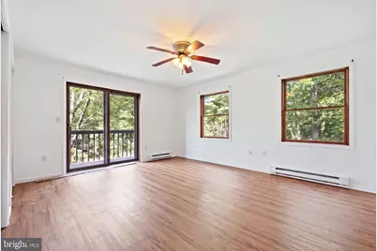
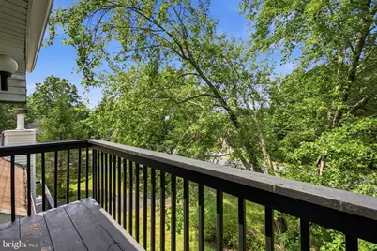
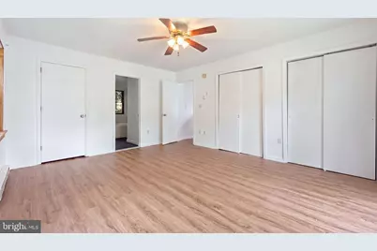
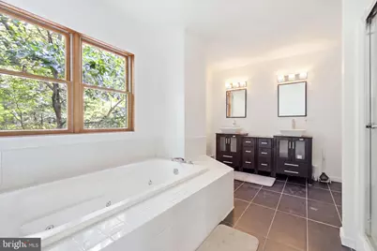
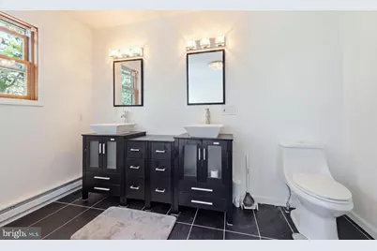
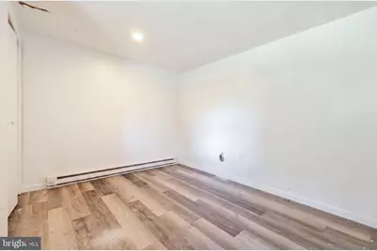
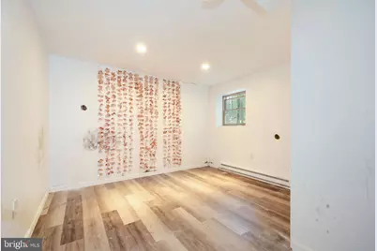
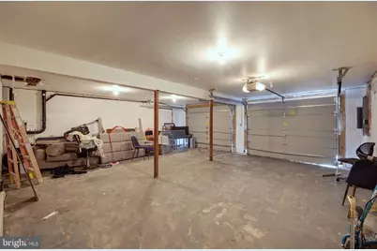
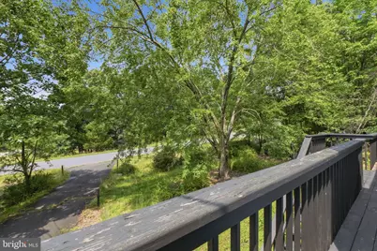
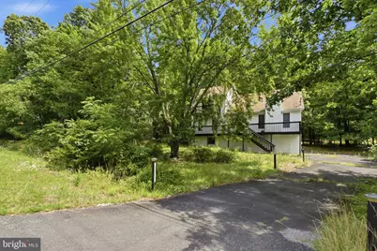
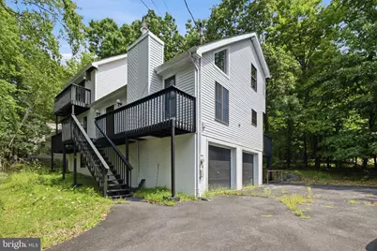
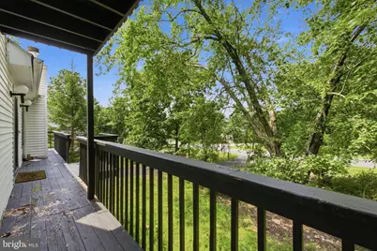
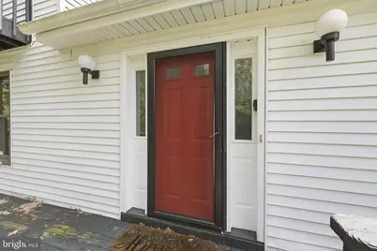
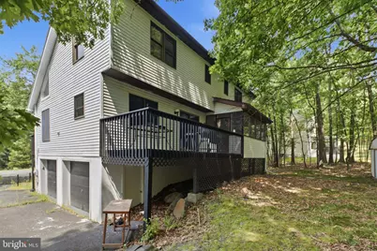
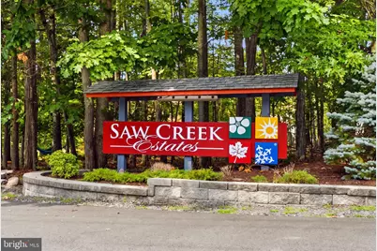
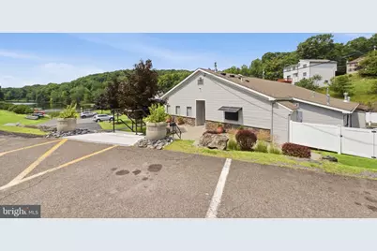
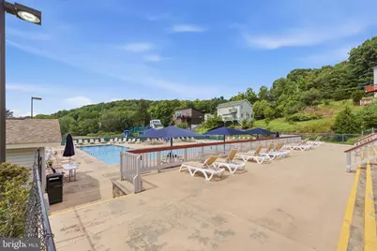
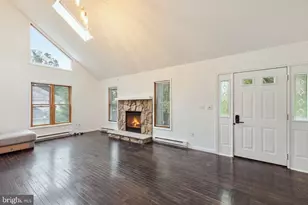
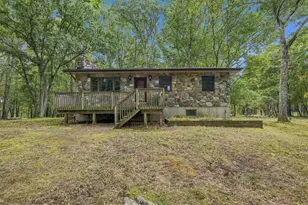
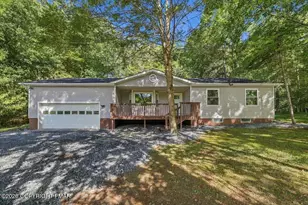
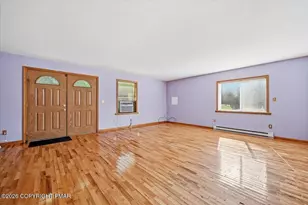
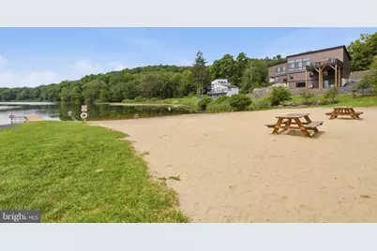
Offering three levels of living space, 1076 Lancaster Drive is a spacious 6-bedroom, 3-bath home located in amenity-filled Saw Creek Estates. The main floor includes a light-filled living area with high ceilings and a stone fireplace, an equipped kitchen with breakfast bar, dining area, two bedrooms and a full bath. The upper level provides two more bedrooms, including a large primary suite with a large closet and full bath. Downstairs, the finished daylight walk-out level adds two additional bedrooms, a versatile bonus room and convenient access to the garage. The home is just minutes from the lake and pool, with Saw Creek Estates providing year-round amenities such as indoor and outdoor pools, tennis and basketball courts, a fitness center, lakes, beach, playgrounds, clubhouse, restaurant and resident ski area. This is a short sale being sold AS-IS. The asking price reflects the property's current condition and repairs needed. The property is not suitable for traditional financing, and all offers and terms require third-party lender approval. This is an opportunity for a buyer ready to complete repairs and bring out the home's potential.
Full Property Details
Full Property Details for 1076 Lancaster Dr
General
- Price: $179,000
- HOA FEE: $196/month
- HOA FEE FREQ.: Annually
- Taxes: $6,751 (2024)
- Status: Active
- Type: Single Family
- Source: BrightMLSPhilly
- MLS ID: PAPI2001232
- Updated: 8/22/2026
- Added to Site: 4 day(s) ago
Interior
- Number of Rooms: 14
- Interior Features: Bathroom - Soaking Tub, Breakfast Area, Ceiling Fan(s), Combination Kitchen/Dining, Entry Level Bedroom, Kitchen - Eat-In, Primary Bath(s), Walk-in Closet(s), Wood Floors
- Fireplace: Yes
- Number of Fireplaces: 1
- Fireplace(s): Gas/Propane, Stone
- Appliances: Built-In Microwave, Dishwasher, Dryer, Oven/Range - Electric, Refrigerator, Washer
- Flooring: Ceramic Tile, Hardwood, Tile/Brick
Rooms
Bathrooms
- Total Bathrooms: 3
- Full Bathrooms: 3
- Upper Floor Baths: 2
- Upper - Full Baths: 2
- Main Floor Baths: 1
- Main - Full Baths: 1
Bedrooms
- Total Bedrooms: 6
- Bedrooms Upper: 2
- Bedrooms Lower: 2
- Bedrooms Main & Up: 2
Additional Information
- Shared Amenities: Basketball Courts, Beach, Club House, Fitness Center, Gated Community, Lake, Pool - Indoor, Pool - Outdoor, Security, Tennis - Indoor, Tennis Courts, Water/Lake Privileges
- Shared Pool: Yes
- Pool: Yes
Parking
- Garage: Yes
- Garage Spaces: 2
- Total Spaces: 2
- Parking Type: Attached Garage, Driveway
- Garage Description: Garage - Side Entry
Location
- Area: Lehman Township (13806)
- Municipality: LEHMAN TOWNSHIP
- County: PIKE
- Subdivision: SAW CREEK ESTATES
- Driving Directions: Enter Saw Creek Estates through the back gate. Turn right onto Lancaster Drive. Continue to 1076 Lancaster Drive. Home will be on the right, across from the lake.
School Information
- School District: East Stroudsburg Area
Community
- Association: Yes
- Assoc. Name: SAW CREEK ESTATES
- Assoc. Fees Include: Road Maintenance
Heating & Cooling
- Cooling Type: Ceiling Fan(s)
- Heating Type: Forced Air, Baseboard - Electric
- Heating Fuel: Electric
- Water Heater: Electric
Utilities
- Sewer: Public Septic
- Water: Public
Structural Information
- Architectural Style: Contemporary
- Structure Type: Detached
- Construction: Vinyl Siding
- Basement: Yes
- Basement Desc.: Daylight, Full, Fully Finished
- Foundation: Other
- Roof: Asphalt
- Stories Description: Lower 1, Main, Upper 1
- Square Feet: 2,422
- Sq. Ft. Source: Estimated
- Living Area: 2,422 Sq. Ft.
- Finished Above Grnd: 2,010 Sq. Ft.
- Finished Below Grnd: 412 Sq. Ft.
- Year Built: 1995
- Year Built Source: Estimated
- Property Condition: Average
Unit Information
Unit 1
- Bedrooms-Lower: 2
Lot Features
- Lot Size (Acres): 0.35
- Lot Size (Sq. Ft.): 15,246
- Lot Size Source: Estimated
- Zoning: RES
Financial Considerations
- Price Per Sq. Ft.: $89.05
- Association Fee: $2,350
- Assoc Fee Freq.: Annually
- Assessment Year: 2024
- Tax w/Assessment: $42,450
- Tax Amount: $6,751
- Tax Year: 2024
Disclosures and Reports
- Ownership: Fee Simple
Listed by EXP Realty, LLC, Deidre M Quinn

Get Pre-Approved Today
Schools
Schools serving 1076 Lancaster Dr
School District:East Stroudsburg Area School District
| Name | Grades | Distance |
|---|---|---|
Middle Smithfield El School 5180 Milford Road, East Stroudsburg, PA 18302 | K-5 | 4.7 mi |
Lehman Intermediate School 257 Timberwolf Dr, Dingmans Ferry, PA 18328 | 6-8 | 4.3 mi |
East Stroudsburg Shs North 279 Timberwolf Drive, Dingmans Ferry, PA 18328 | 9-12 | 4.4 mi |
Disclaimer:
School attendance boundaries provided by ATTOM Data Solutions and are for reference only. Contact the school directly to verify enrollment eligibility.
Price & Sales History for 1076 Lancaster Dr
Date
Details
Price
Change
Source
8/20/2026
Listed
$179,000
-50.96%
MLS
3/24/2023
Sold
$365,000
—
Public Record
Disclaimer: Historical sales information is derived from public records provided by the county offices. Information is not guaranteed and should be independently verified.
Tax History
Tax History for 1076 Lancaster Dr
Year
Property Taxes
Change
Tax Assessment
Change
2025
$6,832
1%
$42,450
—
2024
$6,761
—
$42,450
—
2023
$6,753
4%
$42,450
—
2022
$6,484
1%
$42,450
—
2021
$6,399
—
$42,450
—
2020
$6,399
—
$42,450
—
2019
$6,399
1%
$42,450
—
2018
$6,367
100%
$42,450
—
2016
—
$42,450
—
Disclaimer: Historical tax information is derived from public records provided by the county offices. Information is not guaranteed and should be independently verified.
Estimate the Cost
Estimate the Cost for 1076 Lancaster Dr
1076 Lancaster Dr., Bushkill, PA 18324 (MLS# PAPI2001232) is a Single Family property with 6 bedrooms and 3 full bathrooms. 1076 Lancaster Dr. is currently listed for $179,000 and was received on August 20, 2026. Want to learn more about 1076 Lancaster Dr.? Do you have questions about finding other Single Family real estate for sale in Bushkill? You can browse all Bushkill real estate or contact a Coldwell Banker agent to request more information.