This is a carousel with tiles that activate property listing cards. Use the previous and next buttons to navigate.
1/64
$267,000
This is a carousel with tiles that activate property listing cards. Use the previous and next buttons to navigate.
1/64
Property Description
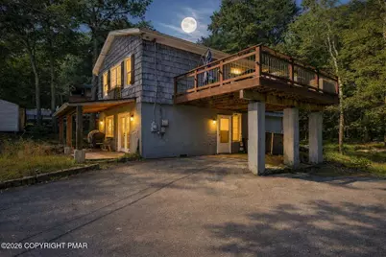
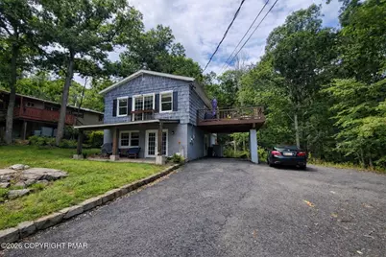
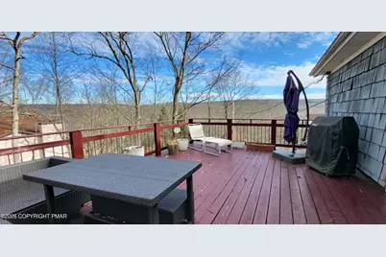
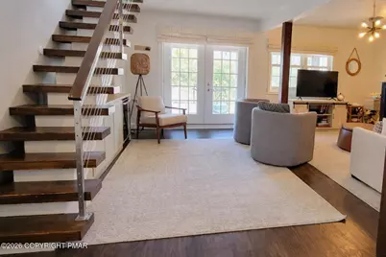
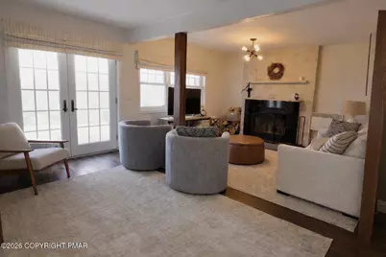
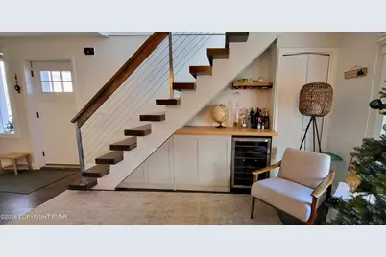
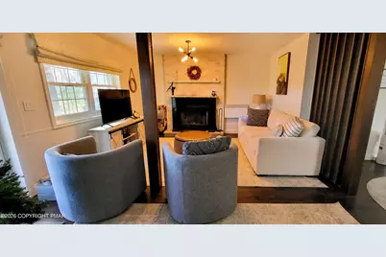
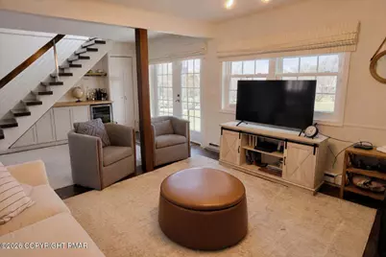
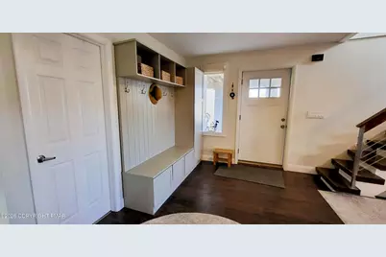
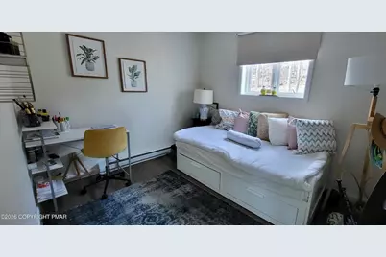
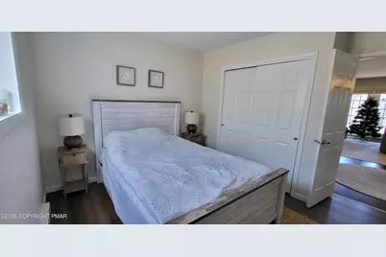
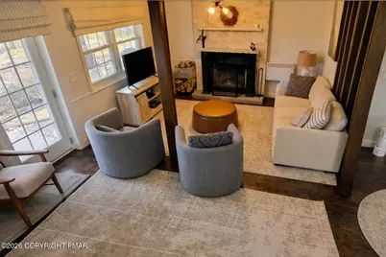
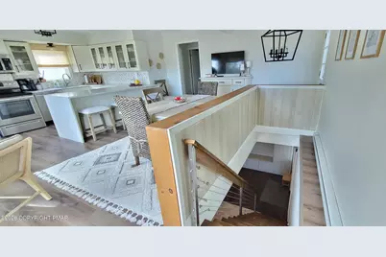
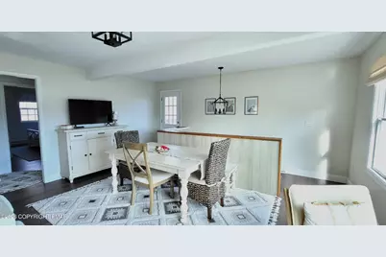
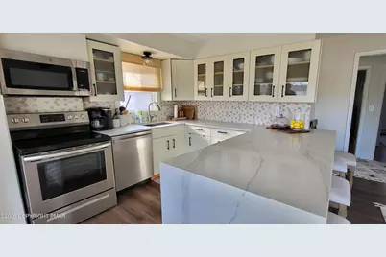
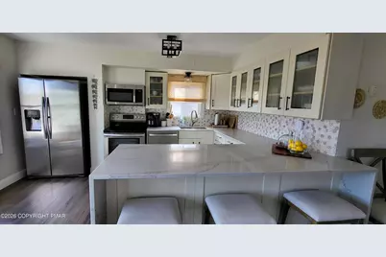
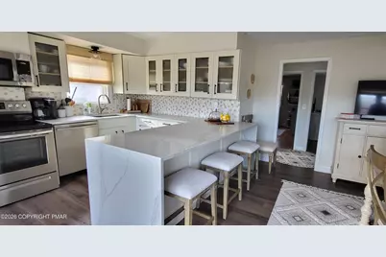
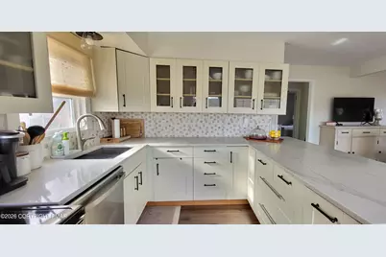
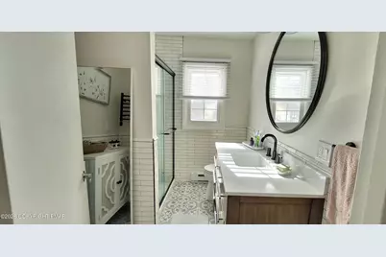
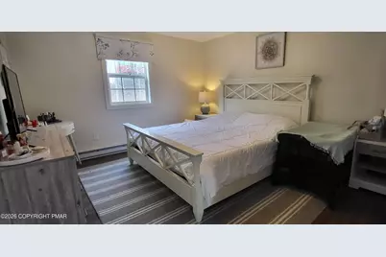
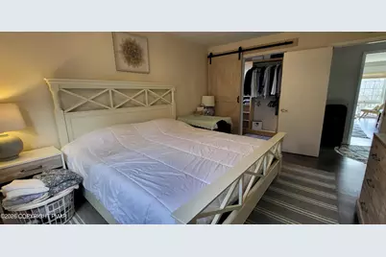
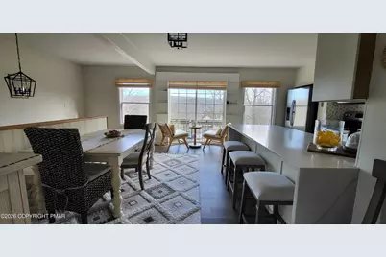
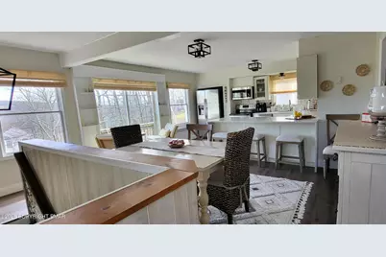
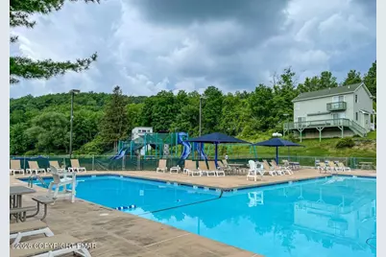
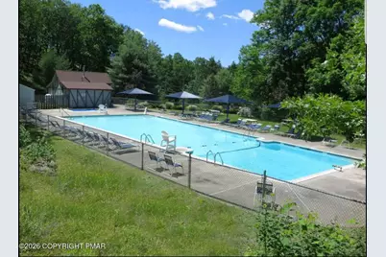
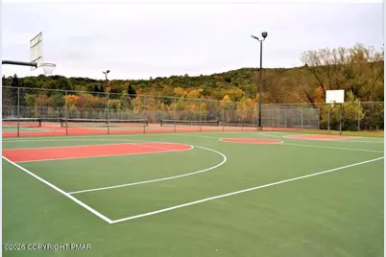
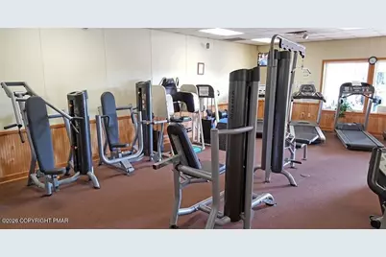
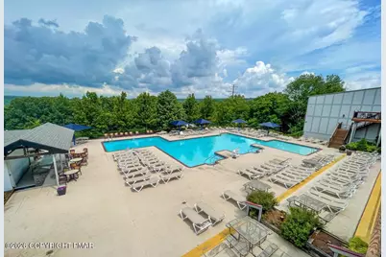
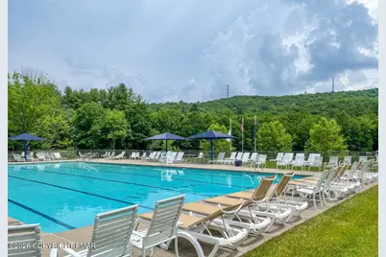
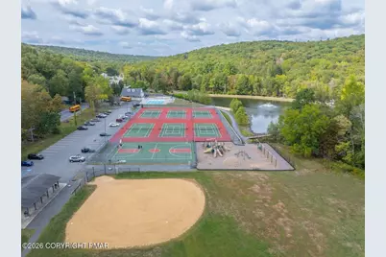
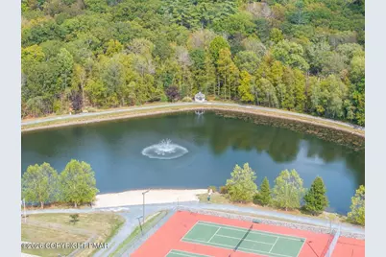
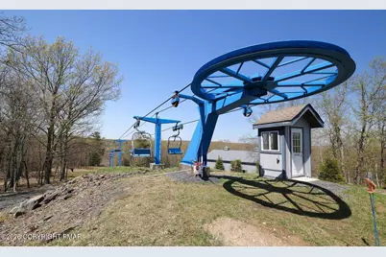
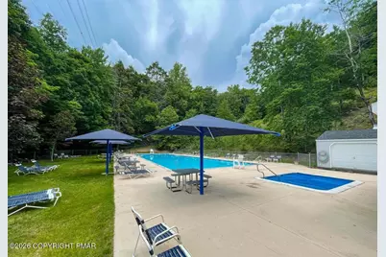
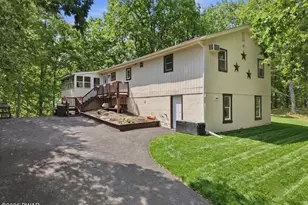
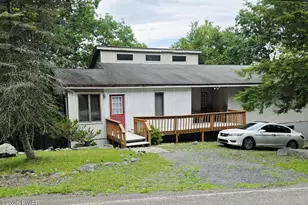
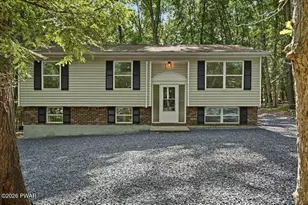
LONG-RANGE MOUNTAIN VIEWS from INSIDE the home! This distinctive 4 BD, 2 BA contemporary in Saw Creek Estates features a thoughtfully designed reverse floor plan that places the kitchen and dining areas on the upper level to take full advantage of the Pocono mountain scenery. The bright upper level is the showpiece of the home, with large windows framing the views, an updated kitchen with generous counter space and a large peninsula, dining area, 2 BDs and a full BA. Step directly onto the spacious deck and enjoy even wider mountain vistas--perfect for morning coffee, outdoor dining or relaxing at sunset. The entry level offers an inviting living room with wood-burning fireplace, engineered hardwood floors and abundant natural light. Architectural details include a striking open-riser staircase with cable railing and a custom built-in bar/beverage center tucked beneath the stairs. This level also features 2 additional BDs, a full BA and laundry, creating a flexible layout for family and guests. Additional highlights include a glass-enclosed tiled shower, ample storage, wooded surroundings and a 2-car carport. Located in amenity-filled Saw Creek Estates with indoor/outdoor pools, lakes, fitness center, skiing, tennis and year-round recreation. Convenient to major Pocono attractions and commuter routes. A unique mountain home offering views, character and flexible living--ideal as a primary residence, Pocono getaway or investment property.
Full Property Details
Full Property Details for 1093 Porter Dr
General
- Price: $267,000
- HOA FEE: $181/month
- HOA FEE FREQ.: Annually
- Taxes: $3,930 (2026)
- Status: Active
- Type: Single Family
- Source: 2102
- MLS ID: PM-143548
- Updated: 7/31/2026
- Added to Site: 19 day(s) ago
Interior
- Number of Rooms: 8
- Interior Features: Breakfast Nook, Eat-in Kitchen, Bar, Laminate Counters, Crown Molding, Walk-In Closet(s), Open Floorplan, Chandelier, High Speed Internet, Bookcases, Built-in Features, Storage, Hand-held Shower Head
- Fireplace: Yes
- Number of Fireplaces: 1
- Fireplace(s): Living Room, Wood Burning
- Appliances: Electric Range, Refrigerator, Wine Cooler, Dishwasher, Microwave, Stainless Steel Appliance(s), Washer, Dryer
- Furnishings: Unfurnished
- Flooring: Engineered Hardwood, Tile
Rooms
Bathrooms
- Total Bathrooms: 2
- Full Bathrooms: 2
Bedrooms
- Total Bedrooms: 4
Other Rooms
- Laundry: Main Level, Laundry Closet
Additional Information
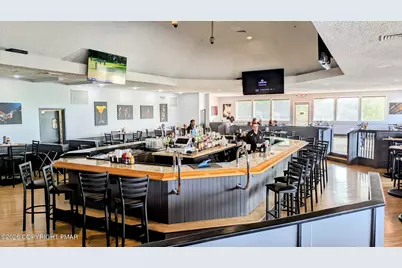
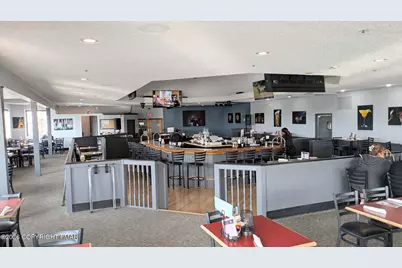
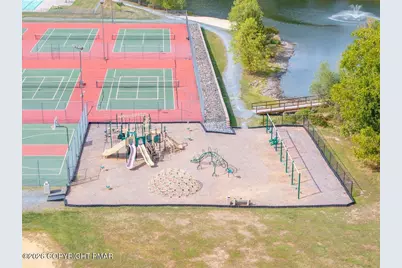
- Shared Amenities: Security, Gated, Meeting Room, Picnic Area, Restaurant, Senior Center, Playground, Ski Accessible, Outdoor Pool, Indoor Pool, Children's Pool, Spa/Hot Tub, Fitness Center, Trail(s), Tennis Court(s), Indoor Tennis Court(s), Pickleball, Racquetball, Basketball Court
- Security/Safety: Carbon Monoxide Detector(s), Smoke Detector(s)
Exterior
- Exterior Features: Balcony, Rain Gutters
- Porch/Patio/Deck: Deck
Parking
- Carport Spaces: 2
- Total Spaces: 7
- Parking: 7
Location
- County: Pike
- Subdivision: Saw Creek Estates
Community
- Community Features: Security, Gated, Meeting Room, Picnic Area, Restaurant, Senior Center, Playground, Ski Accessible, Outdoor Pool, Indoor Pool, Children's Pool, Spa/Hot Tub, Fitness Center, Trail(s), Tennis Court(s), Indoor Tennis Court(s), Pickleball, Racquetball, Basketball Court
- Association: Yes
- Assoc. Fees Include: Trash, Security, Maintenance Grounds, Maintenance Road
Heating & Cooling
- Heating Type: Baseboard, Electric
Utilities
- Sewer: Public Sewer
- Water: Public
- Cable Available: Yes
- Utility Description: Phone Available, Cable Available
Structural Information
- Architectural Style: Contemporary
- Exterior Const.: T1-11, Vinyl Siding
- Roof: Asphalt, Fiberglass
- Stories/Levels: 2
- Square Feet: 1,656
- Sq. Ft. Source: Public Records
- Living Area: 1,656 Sq. Ft.
- Current Bldg. Use: Recreational, Residential
- Year Built: 1975
Lot Features
- Property View: Forest, Mountain(s), Neighborhood, Panoramic, Trees/Woods
- Mountain views: Yes
- Lot Size (Acres): 0.35
- Lot Size (Sq. Ft.): 15,246
- Frontage: Private Road
- Street/Road Desc.: Paved
- Lot Features: Native Plants, Wooded, Paved
Financial Considerations
- Association Fee: Yes
- Association Fee: $2,170
- Assoc Fee Freq.: Annually
- Tax Amount: $3,930.78
- Tax Year: 2026
- Terms: Cash, Conventional, FHA, VA Loan
Disclosures and Reports
- Special Conditions: Standard
- Legal Description: Lot 65 Sec 26 House
- APN: 39397
Listed by Saw Creek Real Estate, Steven Smaracko

Get Pre-Approved Today
Schools
Schools serving 1093 Porter Dr
School District:East Stroudsburg Area School District
| Name | Grades | Distance |
|---|---|---|
Middle Smithfield El School 5180 Milford Road, East Stroudsburg, PA 18302 | K-5 | 4.4 mi |
Lehman Intermediate School 257 Timberwolf Dr, Dingmans Ferry, PA 18328 | 6-8 | 4.3 mi |
East Stroudsburg Shs North 279 Timberwolf Drive, Dingmans Ferry, PA 18328 | 9-12 | 4.4 mi |
Disclaimer:
School attendance boundaries provided by ATTOM Data Solutions and are for reference only. Contact the school directly to verify enrollment eligibility.
Price & Sales History for 1093 Porter Dr
Date
Details
Price
Change
Source
7/31/2026
Listed
$267,000
64.2%
MLS
11/06/2020
Sold
$162,610
—
Public Record
Disclaimer: Historical sales information is derived from public records provided by the county offices. Information is not guaranteed and should be independently verified.
Tax History
Tax History for 1093 Porter Dr
Year
Property Taxes
Change
Tax Assessment
Change
2025
$3,795
1%
$23,580
—
2024
$3,755
—
$23,580
—
2023
$3,751
4%
$23,580
—
2022
$3,601
1%
$23,580
—
2021
$3,554
—
$23,580
—
2020
$3,554
—
$23,580
—
2019
$3,554
—
$23,580
—
2018
$3,537
100%
$23,580
—
2016
100%
$23,580
-1%
2016
—
$23,850
—
Disclaimer: Historical tax information is derived from public records provided by the county offices. Information is not guaranteed and should be independently verified.
Estimate the Cost
Estimate the Cost for 1093 Porter Dr
1093 Porter Drive, Bushkill, PA 18324 (MLS# PM-143548) is a Single Family property with 4 bedrooms and 2 full bathrooms. 1093 Porter Drive is currently listed for $267,000 and was received on July 31, 2026. Want to learn more about 1093 Porter Drive? Do you have questions about finding other Single Family real estate for sale in Bushkill? You can browse all Bushkill real estate or contact a Coldwell Banker agent to request more information.