This is a carousel with tiles that activate property listing cards. Use the previous and next buttons to navigate.
1/1
$354,000
This is a carousel with tiles that activate property listing cards. Use the previous and next buttons to navigate.
1/1
Property Description
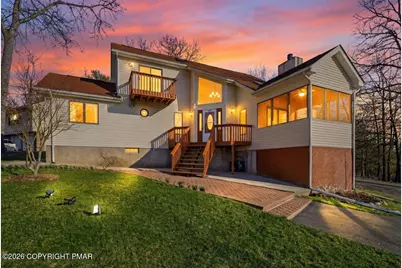
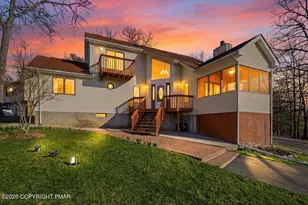
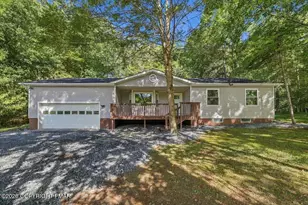
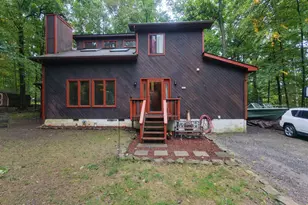
Welcome to this spacious and beautifully maintained home located in the desirable Saw Creek Estates community in Bushkill, offering peaceful surroundings, scenic views, and access to exceptional amenities. This impressive residence features 4 generously sized bedrooms with potential of 5th bedroom in lower level and 3.5 bathrooms, providing ample space for both everyday living and entertaining. The bright and inviting living room showcases high ceilings, hardwood floors, and a charming stone fireplace, creating a warm and elegant atmosphere. The large, open kitchen offers abundant cabinetry and counter space, seamlessly flowing into the dining area--perfect for hosting family gatherings. The home also includes a fully finished basement with a spacious family room, ideal for a media room, recreation space, or additional living area. Newer heating and cooling system for first floor installed in 2025. Additional highlights include: Two-car attached garage, Well-maintained, clean yard with lovely views, Multiple levels for functional and private living spaces, Abundant natural light throughout, Excellent condition inside and out. Located within Saw Creek Estates, residents enjoy access to a wide range of amenities including indoor and outdoor pools, lakes, ski slopes, tennis courts, fitness center, playgrounds, and 24-hour security. This home offers the perfect combination of space, comfort, and lifestyle, making it ideal as a primary residence, vacation home, or investment property.
Full Property Details
Full Property Details for 110 Bexhill Ct
General
- Sold For: $354,000
- HOA FEE: $181/month
- HOA FEE FREQ.: Annually
- Taxes: $6,491 (2026)
- Status: Closed
- Type: Single Family
- Source: 2102
- MLS ID: PM-140203
- Added to Site: 48 day(s) ago
Interior
- Number of Rooms: 8
- Interior Features: Eat-in Kitchen, Soaking Tub, High Ceilings, Walk-In Closet(s), Open Floorplan, Natural Woodwork, Storage
- Fireplace: Yes
- Number of Fireplaces: 1
- Fireplace(s): Living Room, Gas, Stone, See Remarks
- Appliances: Electric Range, Refrigerator, Dishwasher, Microwave, Washer, Dryer
- Furnishings: Unfurnished
- Flooring: Carpet, Hardwood, Tile
Rooms
Bathrooms
- Total Bathrooms: 4
- Full Bathrooms: 3
- Half Bathrooms: 1
Bedrooms
- Total Bedrooms: 4
Other Rooms
- Laundry: Main Level, In Hall, Laundry Closet
Additional Information
- Shared Amenities: Security, Gated, Clubhouse, Playground, Outdoor Pool, Indoor Pool, Fitness Center, Tennis Court(s), Basketball Court
Exterior
- Exterior Features: Balcony
- Porch/Patio/Deck: Porch, Front Porch, Deck, Covered, Screened
Parking
- Garage: Yes
- Attached garage: Yes
- Garage Spaces: 2
Location
- County: Pike
- Subdivision: Saw Creek Estates
Community
- Community Features: Security, Gated, Clubhouse, Playground, Outdoor Pool, Indoor Pool, Fitness Center, Tennis Court(s), Basketball Court
- Association: Yes
- Assoc. Fees Include: Trash, Security, Maintenance Road
Heating & Cooling
- Central air: Yes
- Air Conditioning: Yes
- Cooling Type: Ceiling Fan(s), Central Air, Heat Pump, Electric, Zoned, Other
- Heating Type: Baseboard, Forced Air, Heat Pump, Electric, Zoned
Utilities
- Sewer: Public Sewer
- Water: Public
Structural Information
- Architectural Style: Contemporary
- Exterior Const.: Vinyl Siding
- Roof: Asphalt, Fiberglass, Shingle
- Stories/Levels: 3
- Square Feet: 2,977
- Sq. Ft. Source: Estimated
- Living Area: 2,977 Sq. Ft.
- Current Bldg. Use: Residential
- Year Built: 1996
Lot Features
- Lot Size (Acres): 0.34
- Lot Size (Sq. Ft.): 14,810.4
- Street/Road Desc.: Paved
- Lot Features: Sloped, Back Yard, Front Yard, Cleared, Landscaped, Paved
Financial Considerations
- Association Fee: Yes
- Association Fee: $2,170
- Assoc Fee Freq.: Annually
- Tax Amount: $6,491.3
- Tax Year: 2026
- Terms: Cash, Conventional
Disclosures and Reports
- Special Conditions: Standard
- Legal Description: Lot 3178 Sec 33 House
- APN: 109016
Listed by Pocono Mountains Real Estate, Inc - Brodheadsville, Aneta Emilia Grabowska
Sold by CENTURY 21 Keim - E. Stroudsburg, Dwana Woodley

Get Pre-Approved Today
Schools
Schools serving 110 Bexhill Ct
School District:East Stroudsburg Area School District
| Name | Grades | Distance |
|---|---|---|
Bushkill El School 131 North School Dr, Dingmans Ferry, PA 18328 | K-5 | 4.1 mi |
Lehman Intermediate School 257 Timberwolf Dr, Dingmans Ferry, PA 18328 | 6-8 | 4.5 mi |
East Stroudsburg Shs North 279 Timberwolf Drive, Dingmans Ferry, PA 18328 | 9-12 | 4.6 mi |
Disclaimer:
School attendance boundaries provided by ATTOM Data Solutions and are for reference only. Contact the school directly to verify enrollment eligibility.
Price & Sales History for 110 Bexhill Ct
Date
Details
Price
Change
Source
5/14/2026
Sold
$354,000
—
MLS
4/09/2026
Listed
$354,000
—
MLS
Disclaimer: Historical sales information is derived from public records provided by the county offices. Information is not guaranteed and should be independently verified.
110 Bexhill Court, Bushkill, PA 18324 (MLS# PM-140203) is a Single Family property that was sold at $354,000 on May 14, 2026. Want to learn more about 110 Bexhill Court? Do you have questions about finding other Single Family real estate for sale in Bushkill? You can browse all Bushkill real estate or contact a Coldwell Banker agent to request more information.