This is a carousel with tiles that activate property listing cards. Use the previous and next buttons to navigate.
1/1
$310,000
This is a carousel with tiles that activate property listing cards. Use the previous and next buttons to navigate.
1/1
Property Description
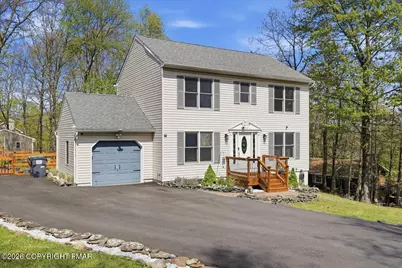
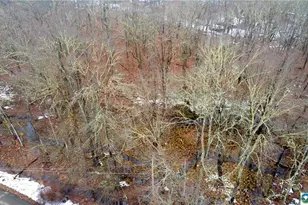
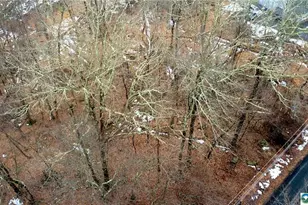
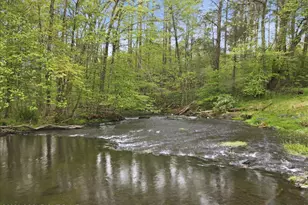
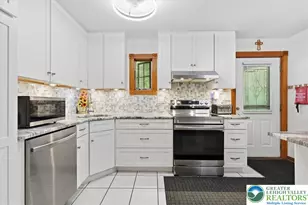
Now offered at a newly reduced price of $315,000, this classic 1997 center hall Colonial offers charm and fantastic community amenities, including an outdoor pool and clubhouse. True pride of ownership is evident throughout the 1,536 square feet of pristine living space. The turnkey layout features 3 bedrooms, 2 full bathrooms, an updated modern kitchen, and stylish contemporary vinyl flooring. Below, a spacious full basement offers superb storage or a blank canvas ready for your future customization. Step outside to a private outdoor retreat featuring a welcoming rear deck overlooking a substantial 0.38-acre fully fenced yard. Complete with a paved driveway and a one-car garage, this exceptional property in the East Stroudsburg Area School District represents outstanding value and is completely move-in ready.
Full Property Details
Full Property Details for 120 Linn Cir
General
- Sold For: $310,000
- HOA FEE: $67/month
- HOA FEE FREQ.: Annually
- Taxes: $4,204 (2026)
- Status: Closed
- Type: Single Family
- Source: 2102
- MLS ID: PM-139064
- Added to Site: 235 day(s) ago
Interior
- Number of Rooms: 9
- Appliances: Refrigerator
- Furnishings: Unfurnished
- Flooring: Vinyl
Rooms
Bathrooms
- Total Bathrooms: 2
- Full Bathrooms: 2
Bedrooms
- Total Bedrooms: 3
Additional Information
- Shared Amenities: Clubhouse, Outdoor Pool
Exterior
- Porch/Patio/Deck: Deck
Parking
- Garage: Yes
- Garage Spaces: 1
Location
- County: Pike
- Subdivision: Pine Ridge
Community
- Community Features: Clubhouse, Outdoor Pool
- Association: Yes
- Assoc. Fees Include: Security, Maintenance Road
Heating & Cooling
- Heating Type: Baseboard, Electric
Utilities
- Sewer: Mound Septic, On Site Septic
- Water: Well
- Well: Yes
Structural Information
- Architectural Style: Colonial
- Exterior Const.: Vinyl Siding
- Roof: Asphalt, Shingle
- Stories/Levels: 2
- Square Feet: 1,536
- Sq. Ft. Source: Public Records
- Living Area: 1,536 Sq. Ft.
- Current Bldg. Use: Residential
- Year Built: 1997
Lot Features
- Lot Size (Acres): 0.38
- Lot Size (Sq. Ft.): 16,552.8
- Fencing (Description): Back Yard, Full, Wood
Financial Considerations
- Association Fee: Yes
- Association Fee: $800
- Assoc Fee Freq.: Annually
- Tax Amount: $4,204.18
- Tax Year: 2026
- Terms: Cash, Conventional, FHA, USDA Loan, VA Loan
Disclosures and Reports
- Special Conditions: Standard
- Legal Description: Lot 120 Stg 1 House
- APN: 42637
Listed by The Collective Real Estate Agency, Marlene C Catalano
Sold by Keller Williams Real Estate - Stroudsburg, Marijke A. Picca

Get Pre-Approved Today
Schools
Schools serving 120 Linn Cir
School District:East Stroudsburg Area School District
| Name | Grades | Distance |
|---|---|---|
Bushkill El School 131 North School Dr, Dingmans Ferry, PA 18328 | K-5 | 3.3 mi |
Lehman Intermediate School 257 Timberwolf Dr, Dingmans Ferry, PA 18328 | 6-8 | 3.6 mi |
East Stroudsburg Shs North 279 Timberwolf Drive, Dingmans Ferry, PA 18328 | 9-12 | 3.7 mi |
Disclaimer:
School attendance boundaries provided by ATTOM Data Solutions and are for reference only. Contact the school directly to verify enrollment eligibility.
Price & Sales History for 120 Linn Cir
Date
Details
Price
Change
Source
8/03/2026
Sold
$310,000
-1.59%
MLS
5/21/2026
Price Reduced
$315,000
-3.08%
MLS
3/11/2026
Price Reduced
$325,000
-4.13%
MLS
2/24/2026
Listed
$339,000
—
MLS
Disclaimer: Historical sales information is derived from public records provided by the county offices. Information is not guaranteed and should be independently verified.
120 Linn Circle, Bushkill, PA 18324 (MLS# PM-139064) is a Single Family property that was sold at $310,000 on August 03, 2026. Want to learn more about 120 Linn Circle? Do you have questions about finding other Single Family real estate for sale in Bushkill? You can browse all Bushkill real estate or contact a Coldwell Banker agent to request more information.