This is a carousel with tiles that activate property listing cards. Use the previous and next buttons to navigate.
1/1
$325,000
This is a carousel with tiles that activate property listing cards. Use the previous and next buttons to navigate.
1/1
Property Description
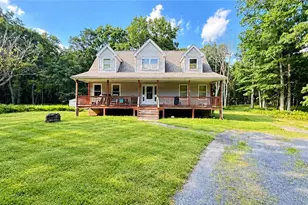
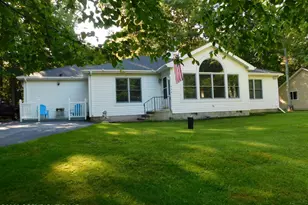
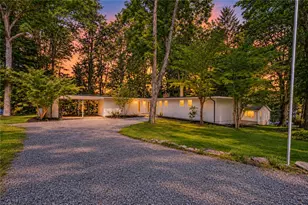
PERFECT FOR FULL TIME LIVING OR A RELAXING VACATION RETREAT! This beautifully maintained 3BD/2BTH RANCH home sits on 0.66 private, tree-lined acres in amenity-filled Pocono Ranchlands! Offering the ease of ONE-LEVEL LIVING, this home features an OPEN FLOOR PLAN, VAULTED CEILINGS, and gleaming WOOD/TILE FLOORS throughout. The spacious Living Room features a WOOD BURNING FIREPLACE with wood and brick surround creating a warm and inviting focal point. Large wood-clad ANDERSEN WINDOWS throughout fill each room with natural light. Enjoy the bright SUNROOM, that features 6 windows and two SKYLIGHTS--the perfect place to relax year-round. The Kitchen is well-appointed with stainless appliances, an ISLAND with BREAKFAST BAR, recessed and pendant lighting, and opens into the spacious Dining area, which offers sliding glass doors leading to the LARGE BACK DECK--ideal for entertaining. Each Bedroom is GENEROUSLY SIZED and filled with natural light. The PRIMARY SUITE boasts double mirrored closets and a PRIVATE BATH with modern fixtures, lg. double vanity, linen closet, and STEP-IN GARDEN TUB. Additional highlights include: Convenient first floor Laundry; full, DRY unfinished BASEMENT with high ceilings--perfect for storage or future finished living space; interior access to an OVERSIZED heated TWO-CAR GARAGE; whole-house GENERAC GENERATOR for peace of mind. The home is set back from the street for added privacy and surrounded by nature. Located just a short walk to the community pool, tennis and basketball courts, and minutes to the community center, equestrian area, outdoor recreation, hiking, and Pocono attractions. CHECK OUT OUR VIRTUAL TOUR! This home has it all--schedule your showing today!
Full Property Details
Full Property Details for 1241 Bear Dr
General
- Sold For: $325,000
- HOA FEE: $150/month
- HOA FEE FREQ.: Annually
- Taxes: $5,766 (2026)
- Status: Closed
- Type: Single Family
- Source: 2102
- MLS ID: PM-139257
- Added to Site: 175 day(s) ago
Interior
- Number of Rooms: 8
- Interior Features: Breakfast Bar, Kitchen Island, Laminate Counters, Double Vanity, Soaking Tub, Vaulted Ceiling(s), His and Hers Closets, Open Floorplan, Chandelier, Recessed Lighting, Ceiling Fan(s), Storage, Hand-held Shower Head
- Fireplace: Yes
- Number of Fireplaces: 1
- Fireplace(s): Living Room, Wood Burning, Glass Doors
- Appliances: Electric Oven, Electric Range, Refrigerator, Water Heater, Ice Maker, Plumbed For Ice Maker, Dishwasher, Microwave, Stainless Steel Appliance(s), Washer, Dryer, Water Softener Owned
- Furnishings: Unfurnished
- Flooring: Tile, Wood
Rooms
Bathrooms
- Total Bathrooms: 2
- Full Bathrooms: 2
Bedrooms
- Total Bedrooms: 3
Other Rooms
- Laundry: Main Level, In Bathroom, Laundry Closet
Additional Information
- Shared Amenities: Security, Gated, Clubhouse, Picnic Area, Playground, ATVs Allowed, Golf Carts Allowed, Outdoor Pool, Tennis Court(s), Basketball Court
- Security/Safety: Security System, Smoke Detector(s)
Exterior
- Exterior Features: Rain Gutters, Private Yard
- Porch/Patio/Deck: Deck
Parking
- Garage: Yes
- Attached garage: Yes
- Garage Spaces: 2
- Total Spaces: 6
- Parking: 6
Location
- County: Pike
- Subdivision: Pocono Ranchlands
Community
- Community Features: Security, Gated, Clubhouse, Picnic Area, Playground, ATVs Allowed, Golf Carts Allowed, Outdoor Pool, Tennis Court(s), Basketball Court
- Association: Yes
- Assoc. Fees Include: Trash, Snow Removal, Security, Maintenance Grounds, Maintenance Road
Heating & Cooling
- Air Conditioning: Yes
- Cooling Type: Ceiling Fan(s)
- Heating Type: Baseboard, Electric
Utilities
- Sewer: Mound Septic, On Site Septic
- Water: Well
- Well: Yes
- Utility Description: Propane Tank Leased
Structural Information
- Architectural Style: Ranch
- Exterior Const.: Vinyl Siding
- Roof: Asphalt, Shingle
- Stories/Levels: 1
- Square Feet: 1,620
- Sq. Ft. Source: Public Records
- Living Area: 1,620 Sq. Ft.
- Current Bldg. Use: Residential
- Year Built: 1994
Lot Features
- Lot Size (Acres): 0.66
- Lot Size (Sq. Ft.): 28,749.6
- Frontage: Private Road
- Street/Road Desc.: Paved
- Lot Features: Sloped, Back Yard, Front Yard, Wooded
Financial Considerations
- Association Fee: Yes
- Association Fee: $1,797
- Assoc Fee Freq.: Annually
- Tax Amount: $5,766.16
- Tax Year: 2026
- Terms: Cash, Conventional
Disclosures and Reports
- Legal Description: Lot 2-3 Sec 2 Was Lts 2 & 3 House
- Inclusions: Existing appliances. Some of the remaining furnishings can be included. Inquire about a complete list.
- APN: 38500
Listed by Keller Williams Real Estate - Stroudsburg, Kristin A. Doerger
Sold by Non Member, (Pike Wayne) PWAR Member

Get Pre-Approved Today
Schools
Schools serving 1241 Bear Dr
School District:East Stroudsburg Area School District
| Name | Grades | Distance |
|---|---|---|
Bushkill El School 131 North School Dr, Dingmans Ferry, PA 18328 | K-5 | 3.1 mi |
Lehman Intermediate School 257 Timberwolf Dr, Dingmans Ferry, PA 18328 | 6-8 | 2.9 mi |
East Stroudsburg Shs North 279 Timberwolf Drive, Dingmans Ferry, PA 18328 | 9-12 | 2.8 mi |
Disclaimer:
School attendance boundaries provided by ATTOM Data Solutions and are for reference only. Contact the school directly to verify enrollment eligibility.
Price & Sales History for 1241 Bear Dr
Date
Details
Price
Change
Source
7/15/2026
Sold
$325,000
-2.99%
MLS
3/05/2026
Listed
$335,000
—
MLS
Disclaimer: Historical sales information is derived from public records provided by the county offices. Information is not guaranteed and should be independently verified.
1241 Bear Drive, Bushkill, PA 18324 (MLS# PM-139257) is a Single Family property that was sold at $325,000 on July 15, 2026. Want to learn more about 1241 Bear Drive? Do you have questions about finding other Single Family real estate for sale in Bushkill? You can browse all Bushkill real estate or contact a Coldwell Banker agent to request more information.