This is a carousel with tiles that activate property listing cards. Use the previous and next buttons to navigate.
1/1
$325,000
This is a carousel with tiles that activate property listing cards. Use the previous and next buttons to navigate.
1/1
Property Description
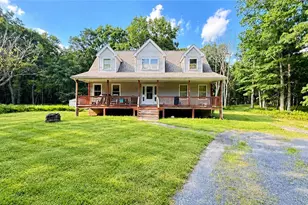
Welcome Home to 1241 Bear Dr - Pocono Ranchlands!
Full Property Details
Full Property Details for 1241 Bear Dr
General
- Sold For: $325,000
- HOA FEE: $150/month
- HOA FEE FREQ.: Annually
- Taxes: $5,766
- Status: Closed
- Type: Single Family
- Source: 2103
- MLS ID: PW262363
- Added to Site: 134 day(s) ago
Interior
- Number of Rooms: 8
- Interior Features: Breakfast Bar, Open Floorplan, Vaulted Ceiling(s), Storage, Soaking Tub, Recessed Lighting, Laminate Counters, Kitchen Island, Double Vanity, Chandelier, Ceiling Fan(s)
- Fireplace: Yes
- Number of Fireplaces: 1
- Fireplace(s): Glass Doors, Wood Burning, Living Room
- Appliances: Dishwasher, Microwave, Water Softener Owned, Water Heater, Washer, Stainless Steel Appliance(s), Refrigerator, Electric Range, Electric Oven, Dryer
- Laundry Facilities: Yes
- Flooring: Tile, Wood
Rooms
Bathrooms
- Total Bathrooms: 2
- Full Bathrooms: 2
Bedrooms
- Total Bedrooms: 3
Other Rooms
- Laundry: In Bathroom, Main Level, Laundry Closet
Additional Information
- Shared Amenities: Basketball Court, Tennis Court(s), Picnic Area, Security, Pool, Playground, Gated, Clubhouse
- Security/Safety: Smoke Detector(s)
Parking
- Garage: Yes
- Garage Spaces: 2
- Parking Features: Attached, Garage Faces Side, Deck
Location
- County: Pike
- Subdivision: Pocono Ranchlands
- Driving Directions: Welcome Home to 1241 Bear Dr - Pocono Ranchlands!
School Information
- High School District: East Stroudsburg
Community
- Association: Yes
- Assoc. Fees Include: Maintenance Grounds, Trash, Snow Removal, Security
Heating & Cooling
- Cooling Type: Ceiling Fan(s)
- Heating Type: Baseboard, Electric
Utilities
- Electric Available: Yes
- Sewer: Mound Septic, On Site Septic
- Water: Well
Structural Information
- Architectural Style: Ranch
- Detached/Attached: Detached
- Construction: Vinyl Siding
- Basement: Yes
- Basement Desc.: Concrete, Unfinished, Partial, Interior Entry, French Drain
- Windows: Double Pane Windows, Window Treatments, Wood Frames, Skylight(s)
- Stories/Levels: 1
- Square Feet: 1,620
- Living Area: 1,620 Sq. Ft.
- Current Bldg. Use: Residential
- Year Built: 1994
Lot Features
- Lot Size (Acres): 0.66
- Lot Features: Back Yard, Wooded, Sloped Down, Front Yard
- Zoning: Residential
Financial Considerations
- Association Fee: Yes
- Association Fee: $1,797
- Assoc Fee Freq.: Annually
- Other Fee Type: Association Fee 2
- Tax Amount: $5,766.16
Disclosures and Reports
- Property ID: 182.02-01-02 038500
Listed by Non-Member Office
Sold by Keller Williams RE 402 Broad
Get Pre-Approved Today
Schools
Schools serving 1241 Bear Dr
School District:East Stroudsburg Area School District
| Name | Grades | Distance |
|---|---|---|
Bushkill El School 131 North School Dr, Dingmans Ferry, PA 18328 | K-5 | 3.1 mi |
Lehman Intermediate School 257 Timberwolf Dr, Dingmans Ferry, PA 18328 | 6-8 | 2.9 mi |
East Stroudsburg Shs North 279 Timberwolf Drive, Dingmans Ferry, PA 18328 | 9-12 | 2.8 mi |
Disclaimer:
School attendance boundaries provided by ATTOM Data Solutions and are for reference only. Contact the school directly to verify enrollment eligibility.
Price & Sales History for 1241 Bear Dr
Date
Details
Price
Change
Source
7/15/2026
Sold
$325,000
—
MLS
Disclaimer: Historical sales information is derived from public records provided by the county offices. Information is not guaranteed and should be independently verified.

1241 Bear Drive, Bushkill, PA 18324 (MLS# PW262363) is a Single Family property that was sold at $325,000 on July 15, 2026. Want to learn more about 1241 Bear Drive? Do you have questions about finding other Single Family real estate for sale in Bushkill? You can browse all Bushkill real estate or contact a Coldwell Banker agent to request more information.