This is a carousel with tiles that activate property listing cards. Use the previous and next buttons to navigate.
1/32
$339,900
This is a carousel with tiles that activate property listing cards. Use the previous and next buttons to navigate.
1/32
Property Description
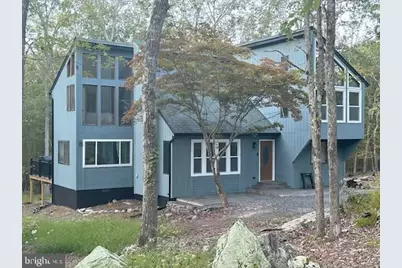
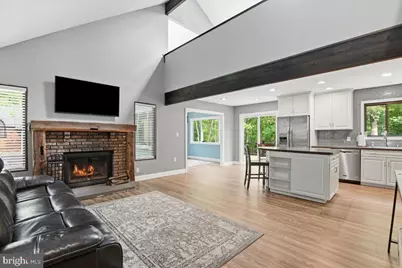
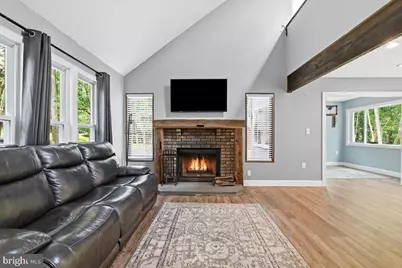
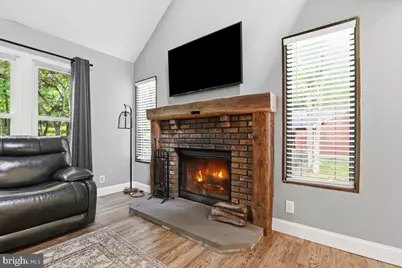
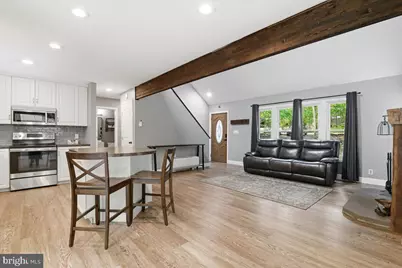
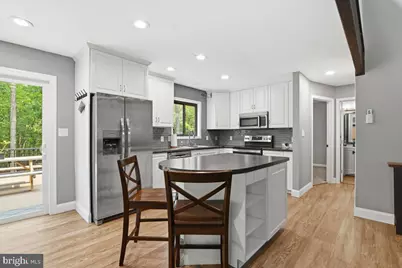
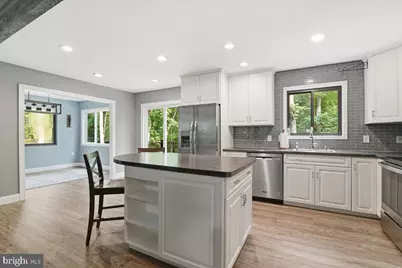
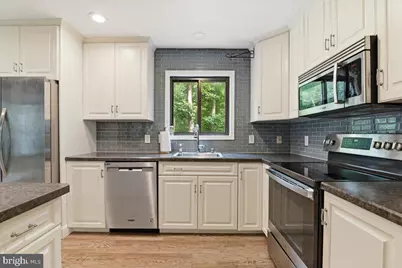
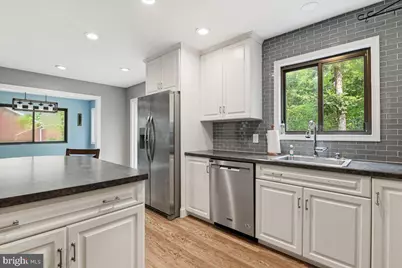
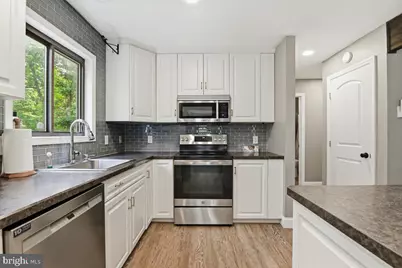
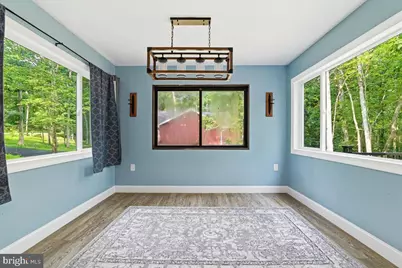
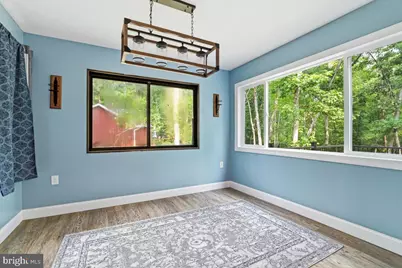
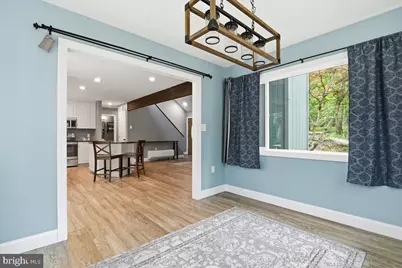
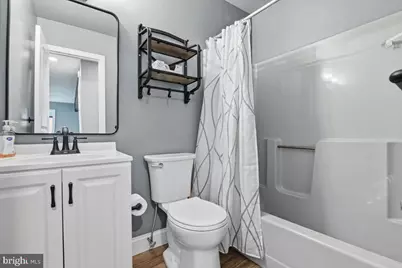
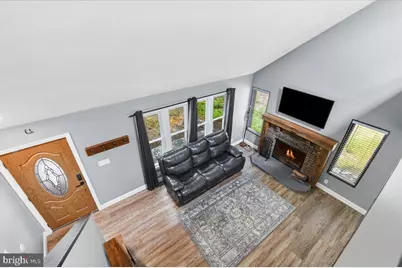
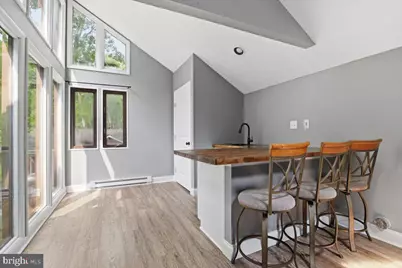

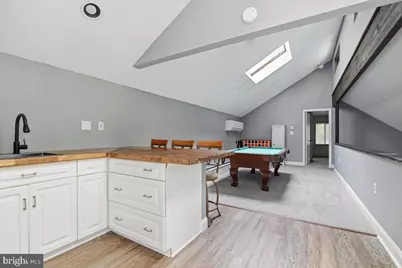
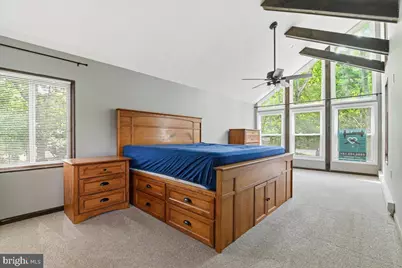
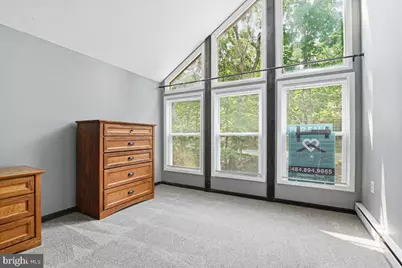
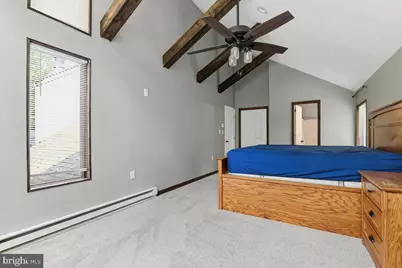
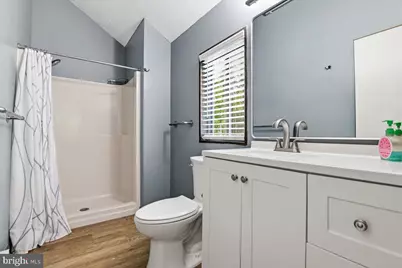
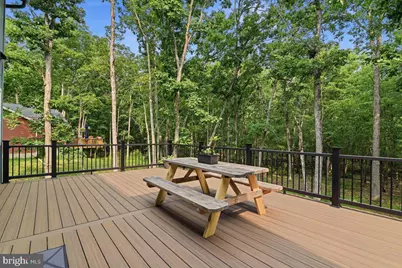
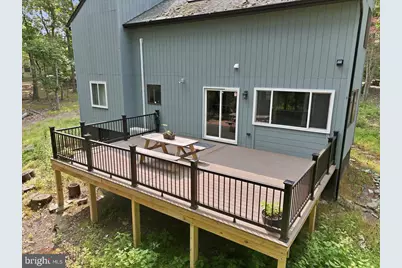
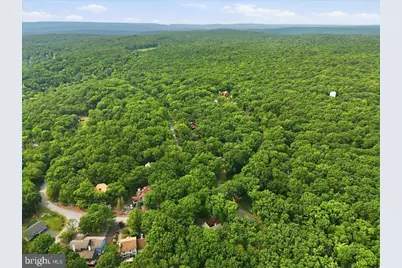
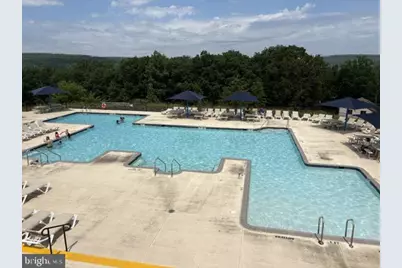
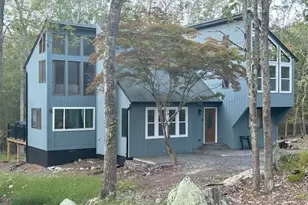
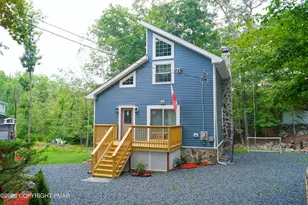
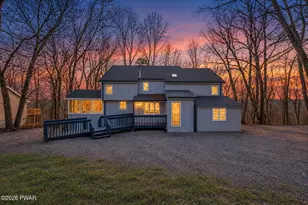
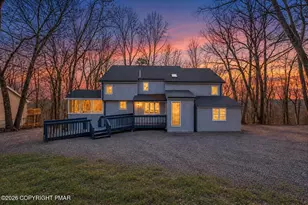
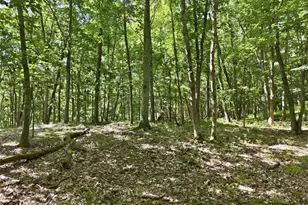
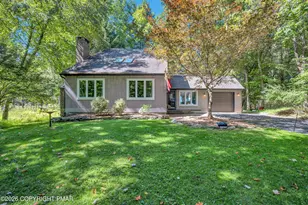
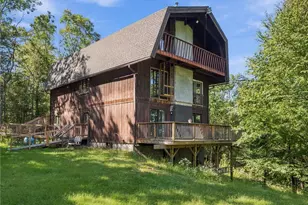
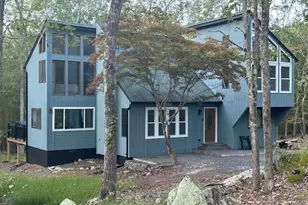
Experience the epitome of luxury living in this stunning contemporary residence, meticulously renovated in 2024 to offer an unparalleled lifestyle. Nestled in a serene setting that adjoins expansive game land, this property provides a unique blend of privacy and natural beauty, perfect for those who appreciate the great outdoors. The exterior exudes modern elegance, setting the tone for the exquisite interiors that await. Step inside to discover a thoughtfully designed space that boasts high-end finishes and an open layout, perfect for both relaxation and entertaining. The luxurious vinyl plank flooring flows seamlessly throughout, providing a warm and inviting atmosphere. A cozy fireplace with custom oak mantle serves as the centerpiece of the living area, creating a perfect spot for intimate gatherings or quiet evenings at home. The property features a wealth of amenities that enhance your lifestyle. Enjoy access to a health club, refreshing pools, and a recreation facility, restaurant, two pools (one mountain top with spectacular views)all within a secure community that prioritizes your peace of mind. The security gate adds an extra layer of exclusivity, allowing you to unwind in a safe and tranquil environment. The interior is a blank canvas, ready for your personal touch. The space offers endless possibilities for customization, allowing you to create the home of your dreams tailored to your unique preferences. Imagine hosting summer barbecues on your large deck surrounded by the natural beauty of the adjoining game land. The serene views and lush surroundings provide a perfect backdrop for outdoor living, making every moment spent at home feel like a retreat. This property is not just a home; it's a lifestyle. With its prime location, double size lot, luxurious features, and the promise of comfort and elegance, it invites you to embrace a life of sophistication and leisure. Don't miss the opportunity to make this exceptional residence your own and enjoy the exclusive lifestyle it offers.
Full Property Details
Full Property Details for 142 Saunders Dr
General
- Price: $339,900
- HOA FEE: $208/month
- Taxes: $5,394 (2026)
- Status: Active
- Type: Single Family
- Source: BrightMLSPhilly
- MLS ID: PAPI2000952
- Updated: 7/23/2026
- Added to Site: 21 day(s) ago
Interior
- Number of Rooms: 9
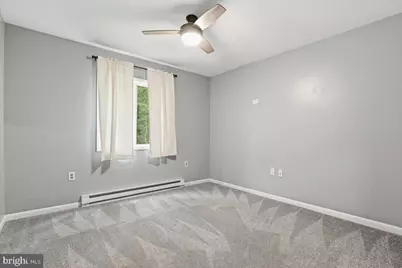
- Interior Features: Bar, Carpet, Ceiling Fan(s), Skylight(s), Walk-in Closet(s), Wet/Dry Bar
- Fireplace: Yes
- Number of Fireplaces: 1
- Fireplace(s): Wood
- Appliances: Built-In Microwave, Dishwasher, Oven/Range - Electric, Refrigerator, Washer/Dryer Hookups Only
- Flooring: Carpet, Luxury Vinyl Plank
Rooms
Bathrooms
- Total Bathrooms: 2
- Full Bathrooms: 2
- Upper Floor Baths: 1
- Upper - Full Baths: 1
- Main Floor Baths: 1
- Main - Full Baths: 1
Bedrooms
- Total Bedrooms: 3
- Bedrooms Upper: 1
- Bedrooms Main & Up: 2
Additional Information
- Shared Pool: Yes
- Pool: Yes
- Security/Safety: 24 hour security, Security Gate
Exterior
- Exterior Features: Other
- Porch/Patio/Deck: Deck(s)
Parking
- Total Spaces: 3
- Parking Type: Driveway, Off Street
Location
- Area: Lehman Township (13806)
- Municipality: LEHMAN TOWNSHIP
- County: PIKE
- Subdivision: SAW CREEK EST
- Driving Directions: 209 North left on Winona Falls Rd E, left on Rigby Ln, right on Apley Ct, right on Saunders Dr
School Information
- School District: East Stroudsburg Area
- Elementary School: Bushkill
- Middle School: Lehman
- High School: East Stroudsburg High School North
Community
- Association: Yes
- Assoc. Name: SAW CREEK ESTATES
- Assoc. Fees Include: Health Club, Pool(s), Recreation Facility, Road Maintenance, Security Gate
- Pets Allowed: Yes
- Pets: No Pet Restrictions
Heating & Cooling
- Cooling Type: Ceiling Fan(s), Ductless/Mini-Split
- Cooling Fuel: Electric
- Heating Type: Baseboard - Electric
- Heating Fuel: Electric
- Water Heater: Electric
Utilities
- Sewer: Public Sewer
- Water: Public
Structural Information
- Architectural Style: Contemporary
- Structure Type: Detached
- Construction: Other
- Foundation: Concrete Perimeter
- Roof: Asphalt
- Walls/Ceilings: 2 Story Ceilings
- Windows: Skylights
- Doors: Insulated
- Stories Description: Main, Upper 1
- Square Feet: 1,728
- Sq. Ft. Source: Estimated
- Living Area: 1,728 Sq. Ft.
- Finished Above Grnd: 1,728 Sq. Ft.
- Year Built: 1987
- Year Built Source: Estimated
- Property Condition: Excellent
Lot Features
- Property View: Park/Greenbelt, Trees/Woods
- Lot Size (Acres): 0.31
- Lot Size (Sq. Ft.): 13,504
- Lot Size Source: Estimated
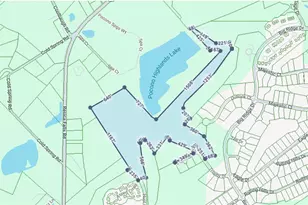
- Lot Dimensions: 210 x 152 x 147 Lot dimensions are estimated
- Zoning: R50
- Lot Description: Adjoins - Game Land
Financial Considerations
- Price Per Sq. Ft.: $196.7
- Association Fee: $208
- Assoc Fee Freq.: Monthly
- Assessment Year: 2025
- School Tax: $4,165
- City/TownTax: $258
- City/TownTax Freq: Annually
- County Tax: $905
- County Tax Freq: Annually
- Tax w/Assessment: $32,360
- Tax Amount: $5,394
- Tax Year: 2026
Disclosures and Reports
- Ownership: Fee Simple
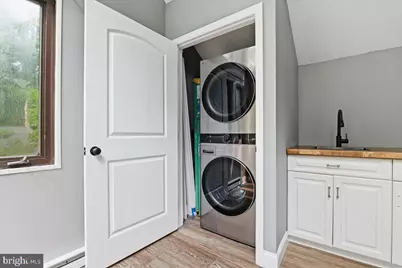
- Exclusions: Washer/Dryer negotiable
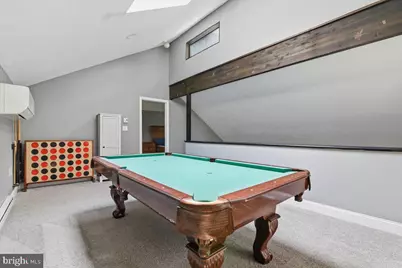
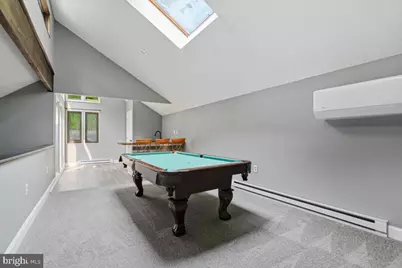
- Inclusions: Refrigerator Dishwasher Oven/stove Microwave Pool Table
Listed by Heart and Home Realty LLC, Garett Lee Michaels

Get Pre-Approved Today
Schools
Schools serving 142 Saunders Dr
School District:East Stroudsburg Area School District
| Name | Grades | Distance |
|---|---|---|
Middle Smithfield El School 5180 Milford Road, East Stroudsburg, PA 18302 | K-5 | 5.4 mi |
Lehman Intermediate School 257 Timberwolf Dr, Dingmans Ferry, PA 18328 | 6-8 | 3.6 mi |
East Stroudsburg Shs North 279 Timberwolf Drive, Dingmans Ferry, PA 18328 | 9-12 | 3.7 mi |
Disclaimer:
School attendance boundaries provided by ATTOM Data Solutions and are for reference only. Contact the school directly to verify enrollment eligibility.
Price & Sales History for 142 Saunders Dr
Date
Details
Price
Change
Source
7/11/2026
Listed
$339,900
112.44%
MLS
4/21/2023
Sold
$160,000
—
Public Record
Disclaimer: Historical sales information is derived from public records provided by the county offices. Information is not guaranteed and should be independently verified.
Tax History
Tax History for 142 Saunders Dr
Year
Property Taxes
Change
Tax Assessment
Change
2025
$5,208
3%
$32,360
2%
2024
$5,057
—
$31,750
—
2023
$5,050
4%
$31,750
—
2022
$4,849
1%
$31,750
—
2021
$4,786
—
$31,750
—
2020
$4,786
—
$31,750
—
2019
$4,786
1%
$31,750
—
2018
$4,762
100%
$31,750
—
2016
—
$31,750
—
Disclaimer: Historical tax information is derived from public records provided by the county offices. Information is not guaranteed and should be independently verified.
Estimate the Cost
Estimate the Cost for 142 Saunders Dr
142 Saunders Drive, Bushkill, PA 18324 (MLS# PAPI2000952) is a Single Family property with 3 bedrooms and 2 full bathrooms. 142 Saunders Drive is currently listed for $339,900 and was received on July 11, 2026. Want to learn more about 142 Saunders Drive? Do you have questions about finding other Single Family real estate for sale in Bushkill? You can browse all Bushkill real estate or contact a Coldwell Banker agent to request more information.