This is a carousel with tiles that activate property listing cards. Use the previous and next buttons to navigate.
1/1
$195,000
This is a carousel with tiles that activate property listing cards. Use the previous and next buttons to navigate.
1/1
Property Description
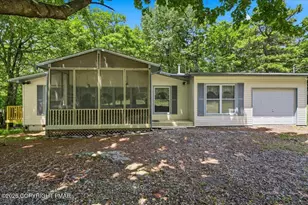
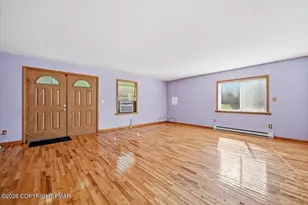
A home filled with more than 25 years of memories, care, and pride of ownership is ready to begin its next chapter. Set among the trees in Saw Creek Estates, this inviting three-bedroom, two-bath Pocono home offers warmth, character, and a layout designed for comfortable everyday living. The main level features a bedroom with direct access to a full bathroom, also conveniently accessible from the hallway. Upstairs, two additional bedrooms share a second full bathroom, with direct access from one of the bedrooms as well as the hall. At the heart of the home is a spacious open living and dining area with a vaulted ceiling, exposed loft, and a classic brick fireplace with a wood-burning stove--creating the kind of welcoming gathering space that makes a house feel like home. The kitchen offers granite countertops, generous cabinetry, and stainless-steel appliances. Enjoy peaceful mornings on the screened porch, quiet afternoons surrounded by mature trees, or outdoor entertaining on the expansive wraparound deck. A wide gravel driveway provides ample parking, while the wooded setting offers the privacy and natural beauty buyers seek in the Poconos. Lovingly maintained by the same owners for more than 25 years, this is not simply a property--it is a well-cared-for home with a story, waiting for its next owners to make it their own and create memories for years to come.
Full Property Details
Full Property Details for 151 Edinburgh Rd
General
- Sold For: $195,000
- HOA FEE: $181/month
- HOA FEE FREQ.: Annually
- Taxes: $3,394 (2026)
- Status: Closed
- Type: Single Family
- Source: 2102
- MLS ID: PM-143300
- Added to Site: 91 day(s) ago
Interior
- Number of Rooms: 6
- Interior Features: Breakfast Nook, Pantry, Granite Counters, Jack and Jill Bath, Open Floorplan, Ceiling Fan(s)
- Fireplace: Yes
- Fireplace(s): Living Room, Insert, Wood Burning, Brick, Masonry
- Appliances: Electric Range, Refrigerator, Dishwasher, Stainless Steel Appliance(s)
- Furnishings: Unfurnished
- Flooring: Carpet, Hardwood, Tile
Rooms
Bathrooms
- Total Bathrooms: 2
- Full Bathrooms: 2
Bedrooms
- Total Bedrooms: 3
Other Rooms
- Laundry: Main Level
Additional Information
- Shared Amenities: Security, Gated, Meeting Room, Picnic Area, Restaurant, Playground, Ski Accessible, Outdoor Pool, Indoor Pool, Children's Pool, Spa/Hot Tub, Fitness Center, Trail(s), Tennis Court(s), Indoor Tennis Court(s), Pickleball, Racquetball, Basketball Court
Exterior
- Porch/Patio/Deck: Front Porch, Wrap Around, Deck, Screened
Location
- County: Pike
- Subdivision: Saw Creek Estates
Community
- Community Features: Security, Gated, Meeting Room, Picnic Area, Restaurant, Playground, Ski Accessible, Outdoor Pool, Indoor Pool, Children's Pool, Spa/Hot Tub, Fitness Center, Trail(s), Tennis Court(s), Indoor Tennis Court(s), Pickleball, Racquetball, Basketball Court
- Association: Yes
- Assoc. Fees Include: Trash, Maintenance Grounds, Maintenance Road
Heating & Cooling
- Air Conditioning: Yes
- Cooling Type: Ceiling Fan(s)
- Heating Type: Baseboard, Fireplace(s), Wood Stove
Utilities
- Sewer: Public Sewer
- Water: Public
Structural Information
- Architectural Style: Chalet, Contemporary
- Exterior Const.: T1-11
- Roof: Asphalt, Fiberglass
- Stories/Levels: 2
- Square Feet: 1,176
- Sq. Ft. Source: Public Records
- Living Area: 1,176 Sq. Ft.
- Current Bldg. Use: Residential
- Year Built: 1980
Lot Features
- Lot Size (Acres): 0.47
- Lot Size (Sq. Ft.): 20,473.2
- Street/Road Desc.: Paved
Financial Considerations
- Association Fee: Yes
- Association Fee: $2,170
- Assoc Fee Freq.: Annually
- Tax Amount: $3,394.02
- Tax Year: 2026
- Terms: Cash, Conventional, FHA, VA Loan
Disclosures and Reports
- Special Conditions: Standard
- Legal Description: Lot 609 Sec 10 House
- APN: 61024
Listed by Saw Creek Real Estate, Steven Smaracko
Sold by Non Member, (Lehigh) GLVR Member

Get Pre-Approved Today
Schools
Schools serving 151 Edinburgh Rd
School District:East Stroudsburg Area School District
| Name | Grades | Distance |
|---|---|---|
Middle Smithfield El School 5180 Milford Road, East Stroudsburg, PA 18302 | K-5 | 4.7 mi |
Lehman Intermediate School 257 Timberwolf Dr, Dingmans Ferry, PA 18328 | 6-8 | 3.9 mi |
East Stroudsburg Shs North 279 Timberwolf Drive, Dingmans Ferry, PA 18328 | 9-12 | 4.1 mi |
Disclaimer:
School attendance boundaries provided by ATTOM Data Solutions and are for reference only. Contact the school directly to verify enrollment eligibility.
Price & Sales History for 151 Edinburgh Rd
Date
Details
Price
Change
Source
8/31/2026
Sold
$190,000
1.6%
MLS
7/13/2026
Listed
$187,000
—
MLS
Disclaimer: Historical sales information is derived from public records provided by the county offices. Information is not guaranteed and should be independently verified.
151 Edinburgh Road, Bushkill, PA 18324 (MLS# PM-143300) is a Single Family property that was sold at $195,000 on August 31, 2026. Want to learn more about 151 Edinburgh Road? Do you have questions about finding other Single Family real estate for sale in Bushkill? You can browse all Bushkill real estate or contact a Coldwell Banker agent to request more information.