This is a carousel with tiles that activate property listing cards. Use the previous and next buttons to navigate.
1/29
$325,000 Just Listed
This is a carousel with tiles that activate property listing cards. Use the previous and next buttons to navigate.
1/29
Property Description
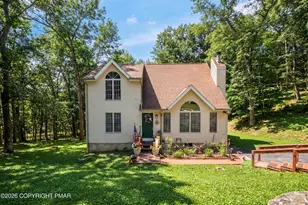
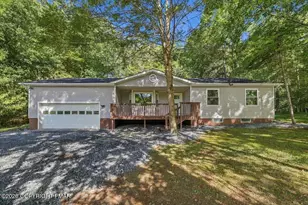
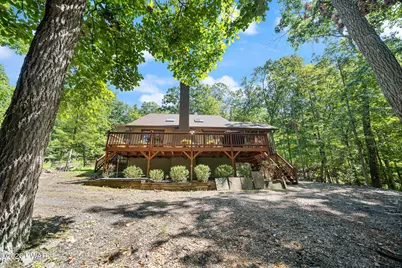
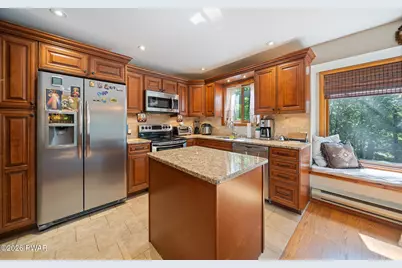
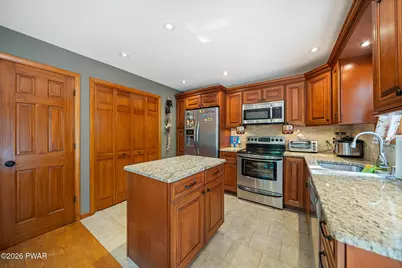
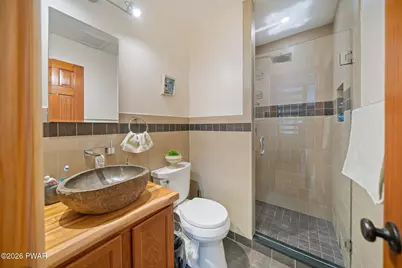
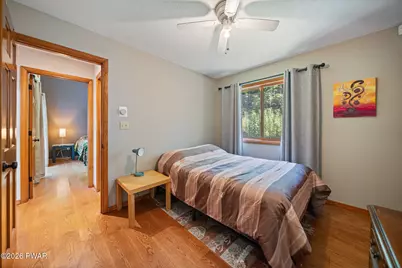
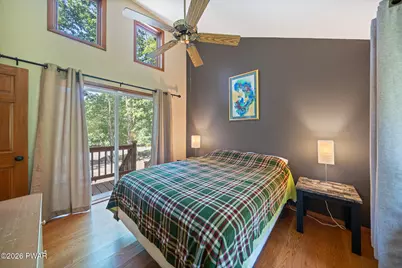
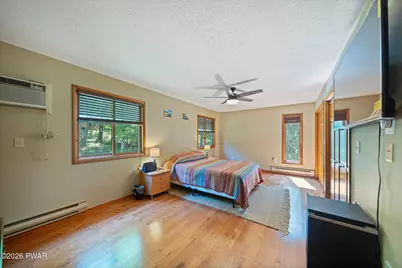
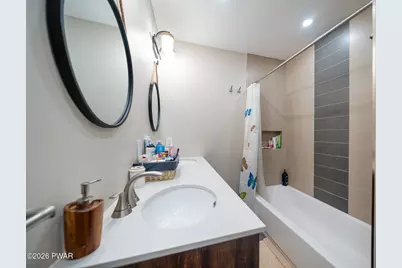
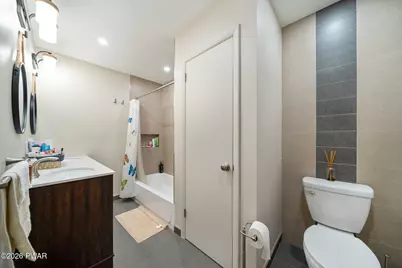
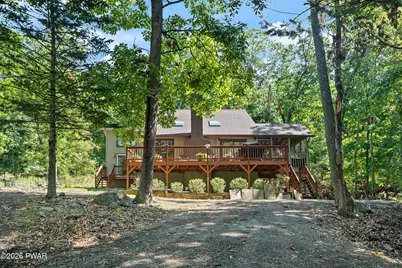
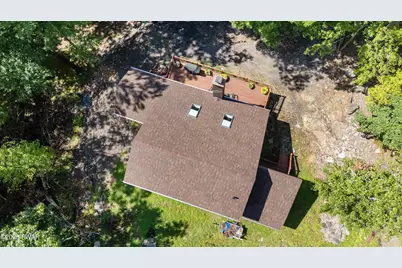
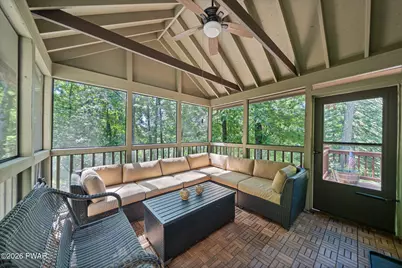
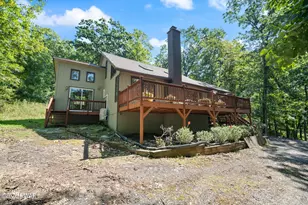
Beautifully remodeled and meticulously maintained, this stylish 3-bedroom, 2-bath contemporary offers modern comfort and effortless year-round living. Thoughtfully upgraded throughout, the home features granite countertops, stainless steel appliances, porcelain-tiled bathrooms with radiant heated floors, solid wood six-panel doors, updated lighting and fixtures, hardwood flooring throughout and leaf guard covered gutter system. The spacious living room is the heart of the home, anchored by a striking brick-faced fireplace and enhanced by a dramatic cathedral ceiling and skylights with remote-controlled blinds, allowing you to easily control the natural light and ambiance. The oversized primary bedroom provides a private retreat, complete with a beautifully remodeled en-suite bathroom. Enjoy the perfect blend of indoor comfort and outdoor living on the inviting screened porch, featuring beautiful teak flooring. The circular driveway will provide ample parking for family and friends. The crawl space offers extra standing room at 6'. Located in the exceptional gated community of Saw Creek Estates, this home offers access to an impressive array of year-round amenities. Whether you're seeking a peaceful getaway or a full-time residence, this beautifully updated contemporary is ready to enjoy.
Full Property Details
Full Property Details for 187 Radcliff Rd
General
- Price: $325,000
- HOA FEE: $181/month
- HOA FEE FREQ.: Annually
- Taxes: $4,104
- Status: Active
- Type: Single Family
- Source: 2103
- MLS ID: PW262938
- Updated: 8/25/2026
- Added to Site: 1 day(s) ago
Interior
- Number of Rooms: 5
- Interior Features: Ceiling Fan(s), Walk-In Closet(s), Vaulted Ceiling(s), Recessed Lighting, Pantry, Kitchen Island, High Ceilings, Granite Counters, Eat-in Kitchen
- Fireplace: Yes
- Fireplace(s): Living Room, Wood Burning Stove
- Appliances: Dishwasher, Washer, Water Heater, Microwave, Stainless Steel Appliance(s), Self Cleaning Oven, Refrigerator, Electric Range, Dryer
- Laundry Facilities: Yes
- Flooring: Hardwood, Tile
Rooms
Bathrooms
- Total Bathrooms: 2
- Full Bathrooms: 2
Bedrooms
- Total Bedrooms: 3
Other Rooms
- Laundry: Laundry Closet, Main Level
Additional Information
- Shared Amenities: Beach Access, Trash, Tennis Court(s), Ski Accessible, Security, Racquetball, Pool, Playground, Picnic Area, Park, Meeting Room, Jogging Path, Indoor Pool, Gated, Clubhouse
- Pool: Yes
- Pool Description: Community
- Security/Safety: 24 Hour Security, Smoke Detector(s), Security Guard, Gated Community, Carbon Monoxide Detector(s)
Exterior
- Exterior Features: Outdoor Grill, Rain Gutters, Private Yard
- Porch/Patio/Deck: Covered, Screened, Side Porch, Enclosed, Deck
Parking
- Total Spaces: 4
- Parking Features: Circular Driveway, Off Street
Location
- County: Pike
- Subdivision: Saw Creek Estates
- Driving Directions: Enter Main Gate, Continue straight on Decker, Right on Smithfield, Left on Edinburgh, Right on Radcliffe, the house is on the Left
School Information
- High School District: East Stroudsburg
Community
- Association: Yes
- Assoc. Fees Include: Security, Trash, Snow Removal
Heating & Cooling
- Cooling Type: Ceiling Fan(s), Wall Unit(s)
- Heating Type: Baseboard, Electric, Radiant Floor
Utilities
- Sewer: Public Sewer
- Water: Public
Structural Information
- Architectural Style: Contemporary
- Detached/Attached: Detached
- Construction: T1-11
- Basement: Yes
- Basement Desc.: Crawl Space
- Common Walls: No Common Walls
- Stories/Levels: 2
- Square Feet: 1,392
- Living Area: 1,392 Sq. Ft.
- Year Built: 1989
Lot Features
- Lot Size (Acres): 0.39
- Road Maintenance: Private Maintained Road
- Zoning: Residential
Financial Considerations
- Association Fee: Yes
- Association Fee: $2,170
- Assoc Fee Freq.: Annually
- Tax Amount: $4,104.15
Disclosures and Reports
- Special Conditions: Standard
- Property ID: 196.02-10-22 105503
Listed by Non-Member Office
Get Pre-Approved Today
Schools
Schools serving 187 Radcliff Rd
School District:East Stroudsburg Area School District
| Name | Grades | Distance |
|---|---|---|
Middle Smithfield El School 5180 Milford Road, East Stroudsburg, PA 18302 | K-5 | 4.5 mi |
Lehman Intermediate School 257 Timberwolf Dr, Dingmans Ferry, PA 18328 | 6-8 | 4.1 mi |
East Stroudsburg Shs North 279 Timberwolf Drive, Dingmans Ferry, PA 18328 | 9-12 | 4.2 mi |
Disclaimer:
School attendance boundaries provided by ATTOM Data Solutions and are for reference only. Contact the school directly to verify enrollment eligibility.
Price & Sales History for 187 Radcliff Rd
Date
Details
Price
Change
Source
8/25/2026
Listed
$325,000
83.1%
MLS
9/18/2020
Sold
$177,500
—
Public Record
Disclaimer: Historical sales information is derived from public records provided by the county offices. Information is not guaranteed and should be independently verified.
Tax History
Tax History for 187 Radcliff Rd
Year
Property Taxes
Change
Tax Assessment
Change
2025
$3,963
1%
$24,620
—
2024
$3,921
—
$24,620
—
2023
$3,916
4%
$24,620
—
2022
$3,760
1%
$24,620
—
2021
$3,711
—
$24,620
—
2020
$3,711
—
$24,620
—
2019
$3,711
—
$24,620
—
2018
$3,693
100%
$24,620
—
2016
—
$24,620
—
Disclaimer: Historical tax information is derived from public records provided by the county offices. Information is not guaranteed and should be independently verified.
Estimate the Cost
Estimate the Cost for 187 Radcliff Rd
187 Radcliff Road, Bushkill, PA 18324 (MLS# PW262938) is a Single Family property with 3 bedrooms and 2 full bathrooms. 187 Radcliff Road is currently listed for $325,000 and was received on August 25, 2026. Want to learn more about 187 Radcliff Road? Do you have questions about finding other Single Family real estate for sale in Bushkill? You can browse all Bushkill real estate or contact a Coldwell Banker agent to request more information.