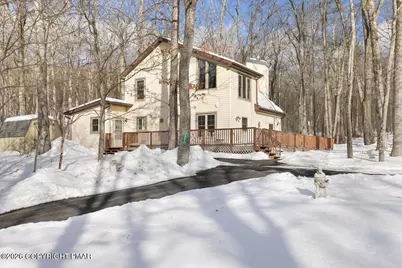
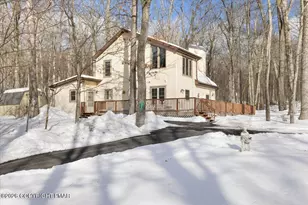
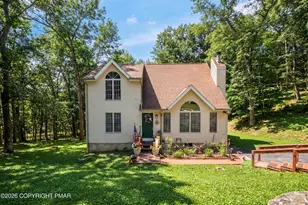
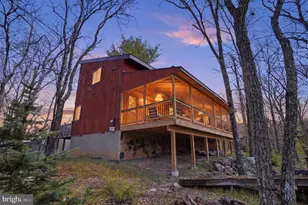
This is a carousel with tiles that activate property listing cards. Use the previous and next buttons to navigate.
1/1
$300,000
This is a carousel with tiles that activate property listing cards. Use the previous and next buttons to navigate.
1/1
Property Description
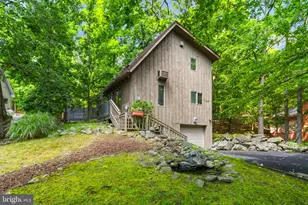
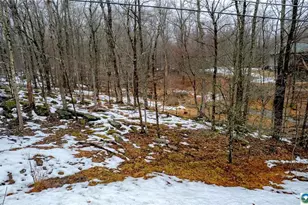
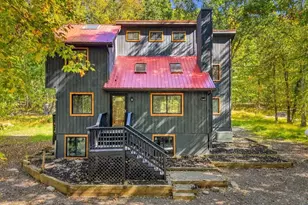
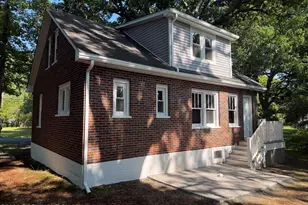
Property is under contract and accepting backup offers. The ease of living begins the moment you arrive. A flat, usable lot and a roundabout driveway make coming and going simple, while the wraparound deck with a jacuzzi just steps from the first-floor primary suite sets the tone for a home designed around comfort and quiet moments. Inside, the primary bedroom and its updated en suite are conveniently located on the main level, offering privacy and accessibility. The en suite's tasteful, understated updates blend seamlessly with the home's warm aesthetic, creating a retreat that feels both grounded and refined. Vaulted ceilings and clean Pella windows fill the home with natural light and frame the surrounding woods. Three distinct common areas provide flexibility for hosting, hobbies, or peaceful downtime. Upstairs, a charming wood-paneled bedroom adds character, while the first-floor den offers a cozy, versatile space for work or relaxation. The wraparound deck extends the living space outdoors, offering multiple vantage points to enjoy the trees, the changing seasons, and the calm rhythm of Saw Creek. The jacuzzi's placement just outside the primary suite creates an effortless indoor-outdoor flow perfect for unwinding at the end of the day. A playful, vintage upstairs bathroom adds personality and remains fully functional as-is, ready for your future vision. The home has been maintained with care and is ready for a seamless transition to its next owner. The property also includes approval for a future dog run, offering flexibility for pet owners who may want to create a dedicated outdoor space. Set on multiple combined lots, this home offers rare privacy, a sense of space, and a lifestyle that feels instantly welcoming. Whether you're seeking a second home, planning for retirement, or simply looking for a peaceful place connected to nature, this Saw Creek retreat offers comfort, character, and room to breathe.
Full Property Details
Full Property Details for 189 Dorchester Dr
General
- Sold For: $300,000
- HOA FEE: $174/month
- HOA FEE FREQ.: Annually
- Taxes: $3,929 (2026)
- Status: Closed
- Type: Single Family
- Source: 2102
- MLS ID: PM-138857
- Added to Site: 103 day(s) ago
Interior
- Number of Rooms: 7
- Interior Features: Recessed Lighting, Track Lighting
- Fireplace: Yes
- Number of Fireplaces: 1
- Fireplace(s): Propane
- Appliances: Electric Range, Microwave, Washer, Washer/Dryer Stacked
- Furnishings: Negotiable
- Flooring: Carpet, Linoleum, Tile
Rooms
Bathrooms
- Total Bathrooms: 2
- Full Bathrooms: 2
Bedrooms
- Total Bedrooms: 3
Other Rooms
- Laundry: Main Level
Additional Information
- Shared Amenities: Security, Gated, Bar, Meeting Room, Party Room, Picnic Area, Restaurant, Playground, Park, Ski Accessible, Outdoor Pool, Indoor Pool, Children's Pool, Spa/Hot Tub, Fitness Center, Jogging Path, Trail(s), Tennis Court(s), Indoor Tennis Court(s), Pickleball, Racquetball, Basketball Court
- Pool: Yes
- Pool Description: Other, Other
- Security/Safety: 24 Hour Security, Security Guard
Exterior
- Exterior Features: Basketball Court, Playground, Tennis Court(s), Dog Run
- Porch/Patio/Deck: Wrap Around
Location
- County: Pike
- Subdivision: Saw Creek Estates
Community
- Community Features: Security, Gated, Bar, Meeting Room, Party Room, Picnic Area, Restaurant, Playground, Park, Ski Accessible, Outdoor Pool, Indoor Pool, Children's Pool, Spa/Hot Tub, Fitness Center, Jogging Path, Trail(s), Tennis Court(s), Indoor Tennis Court(s), Pickleball, Racquetball, Basketball Court
- Association: Yes
- Assoc. Fees Include: Trash, Security
Heating & Cooling
- Air Conditioning: Yes
- Cooling Type: Ceiling Fan(s)
- Heating Type: Baseboard
Utilities
- Sewer: Public Sewer
- Water: Public
- Utility Description: Phone Available, Cable Connected, Propane Tank Leased
Structural Information
- Architectural Style: Chalet
- Exterior Const.: Vinyl Siding
- Roof: Asphalt, Shingle
- Stories/Levels: 2
- Square Feet: 1,653
- Sq. Ft. Source: Public Records
- Living Area: 1,653 Sq. Ft.
- Current Bldg. Use: Residential
- Year Built: 1989
Lot Features
- Lot Size (Acres): 1.27
- Lot Size (Sq. Ft.): 55,321.2
- Street/Road Desc.: Paved
- Lot Features: Level
Financial Considerations
- Association Fee: Yes
- Association Fee: $2,083
- Assoc Fee Freq.: Annually
- Tax Amount: $3,929.12
- Tax Year: 2026
- Terms: Cash, Conventional, FHA, USDA Loan, VA Loan
Disclosures and Reports
- Special Conditions: Standard
- Legal Description: Lts 1199, 1200 & 1201 Lts Comb House
- APN: 63113
Listed by The Collective Real Estate Agency, C.J. Clover, Jr.
Berkshire Hathaway HomeServices Pocono Real Estate - Hawley

Get Pre-Approved Today
Schools
Schools serving 189 Dorchester Dr
School District:East Stroudsburg Area School District
| Name | Grades | Distance |
|---|---|---|
Middle Smithfield El School 5180 Milford Road, East Stroudsburg, PA 18302 | K-5 | 5.5 mi |
Lehman Intermediate School 257 Timberwolf Dr, Dingmans Ferry, PA 18328 | 6-8 | 3.1 mi |
East Stroudsburg Shs North 279 Timberwolf Drive, Dingmans Ferry, PA 18328 | 9-12 | 3.2 mi |
Disclaimer:
School attendance boundaries provided by ATTOM Data Solutions and are for reference only. Contact the school directly to verify enrollment eligibility.
Price & Sales History for 189 Dorchester Dr
Date
Details
Price
Change
Source
4/27/2026
Sold
$300,000
-2.91%
MLS
2/13/2026
Listed
$309,000
—
MLS
Disclaimer: Historical sales information is derived from public records provided by the county offices. Information is not guaranteed and should be independently verified.
189 Dorchester Drive, Bushkill, PA 18324 (MLS# PM-138857) is a Single Family property that was sold at $300,000 on April 27, 2026. Want to learn more about 189 Dorchester Drive? Do you have questions about finding other Single Family real estate for sale in Bushkill? You can browse all Bushkill real estate or contact a Coldwell Banker agent to request more information.