





This is a carousel with tiles that activate property listing cards. Use the previous and next buttons to navigate.
1/68
$315,000 Just Listed
This is a carousel with tiles that activate property listing cards. Use the previous and next buttons to navigate.
1/68
Property Description
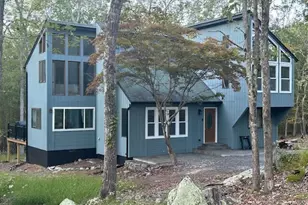
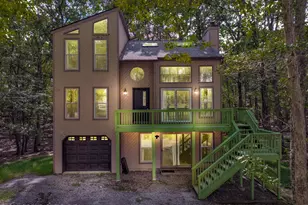
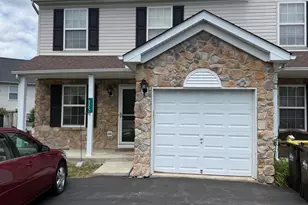
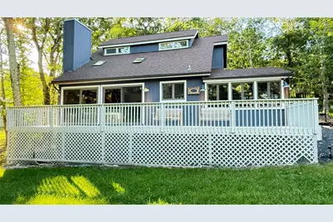
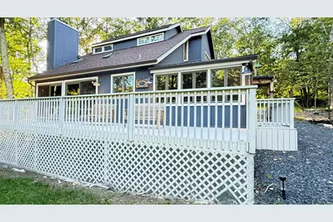
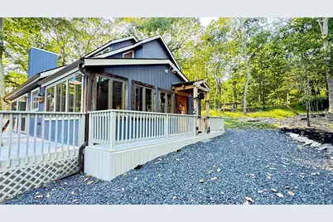
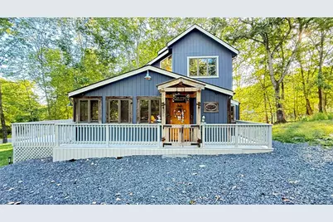
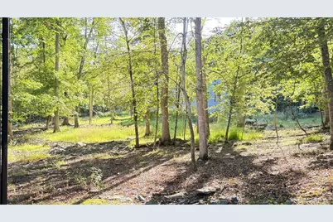
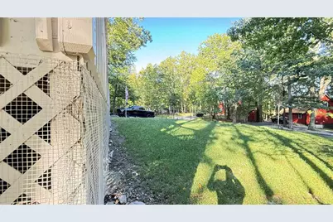
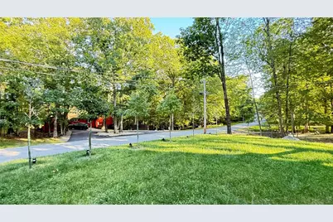
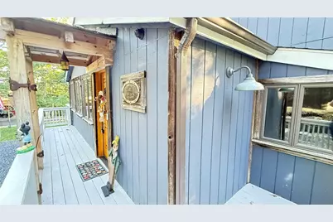
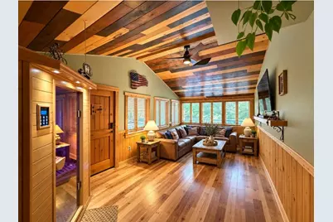
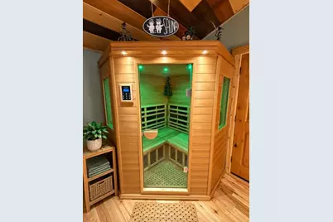
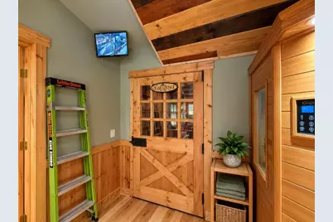
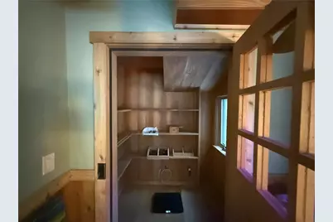
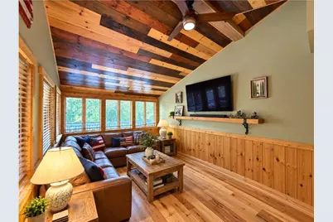
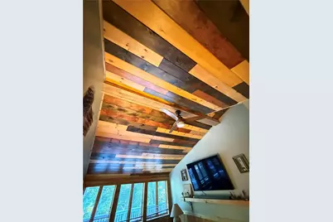
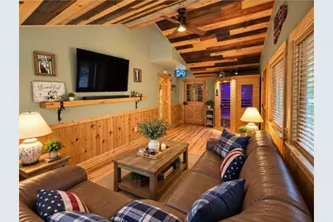
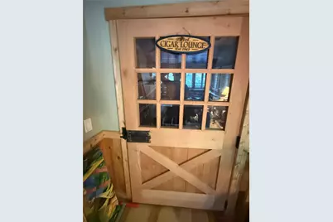
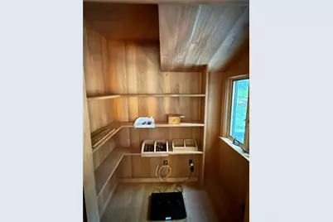
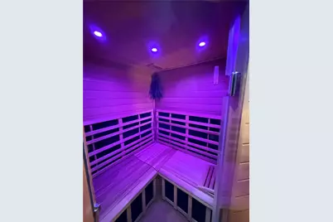
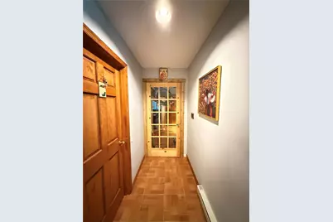
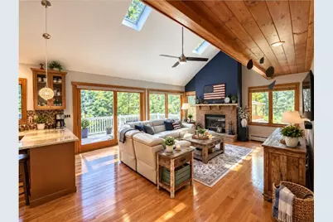
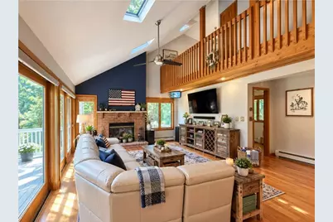
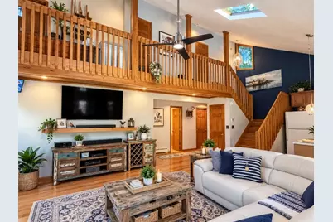
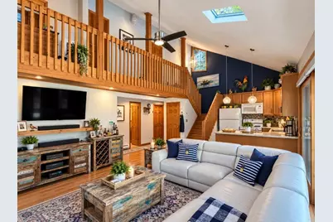
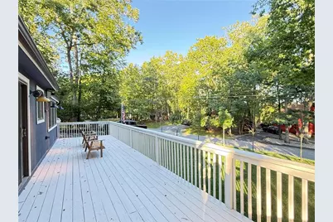
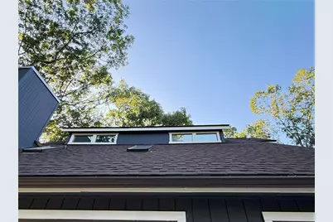
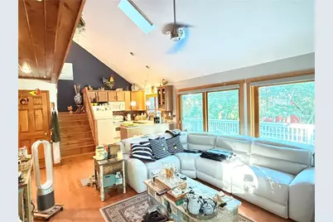
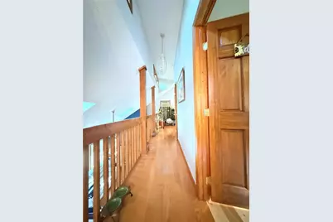
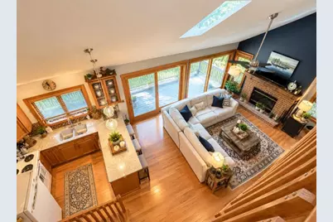
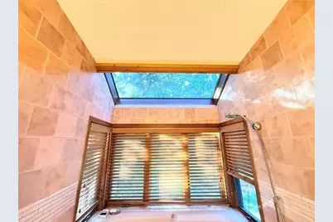
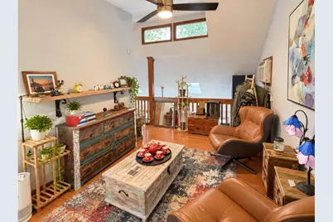
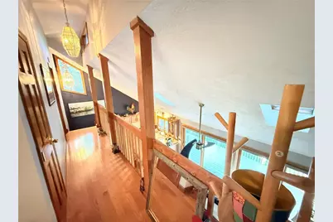
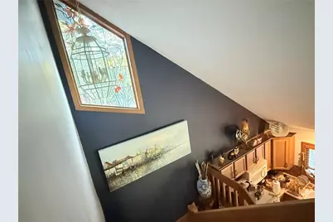
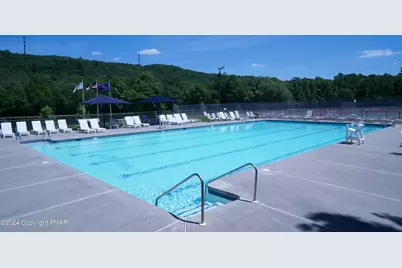
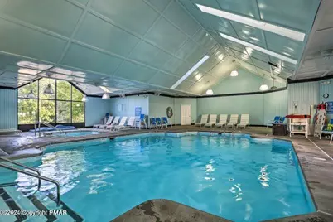
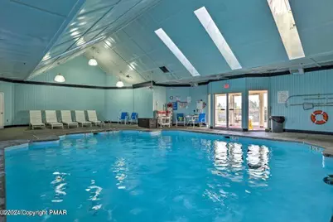
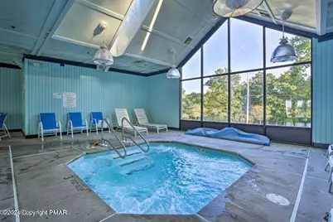
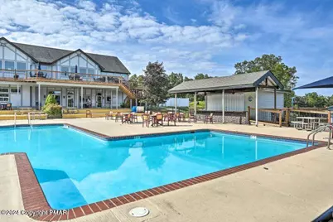
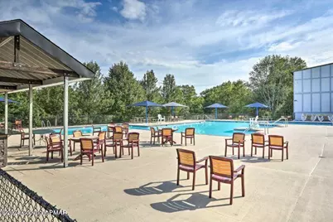
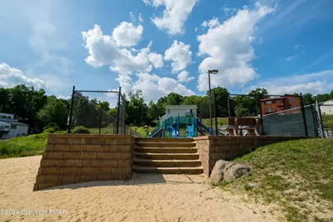
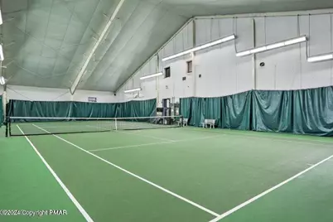
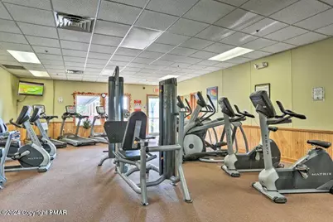
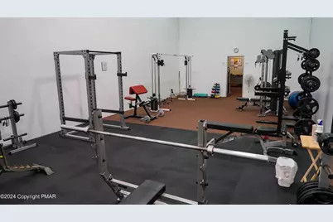
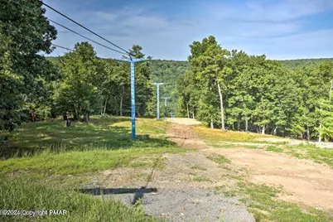
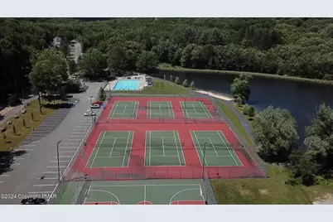
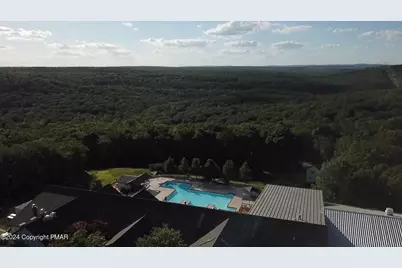
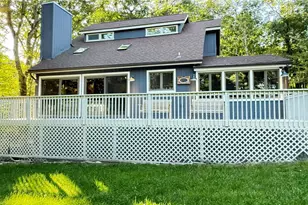
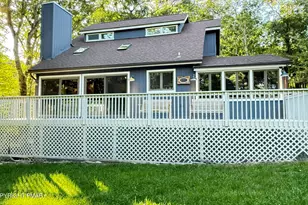
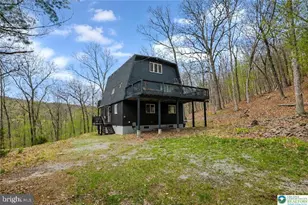
Welcome to a truly distinctive home where custom craftsmanship & character come together on a beautiful half-acre lot. From the moment you enter, the attention to detail is evident, with custom heavy wood doors, rich natural wood finishes, hardwood flooring, so, skylights, & expansive windows bringing warmth & natural light throughout the home. The impressive main living area features a dramatic vaulted ceiling accented with custom tongue-&-groove pine, a brick fireplace, & oversized newer sliding glass doors leading to the deck, complete with automatic window shades for added comfort & convenience. The open design & abundance of glass create a seamless connection between the interior & the surrounding wooded setting. One of the home's most unique features is its dedicated cigar lounge/humidor space, complemented by Spanish cedar-lined walls designed to help regulate humidity--a rare specialty feature for the cigar enthusiast. Enjoy the privacy & space of the half-acre property, enhanced by California-style exterior lighting, extensive decking, & distinctive architectural details. Newer roof, custom woodwork throughout, & numerous thoughtfully designed upgrades. This is far from a cookie-cutter home--it offers a combination of craftsmanship, comfort, entertaining space, & specialty amenities that must be experienced in person. Appraisal on file. Located in a Gold Star Four Season Community! Enjoy an abundance of incredible amenities, including: - Indoor and outdoor swimming pools & Hot Tubs- Competitive tennis courts - Pickleball Courts, State-of-the-art fitness center - Two skiing trails with their own snow-making capabilities - Beautiful beach area and fishing dock - Enjoy leisurely days with pedal boats and rowboats - Racquetball and basketball courts for fitness and fun - Baseball field and playgrounds for family recreation - Ice skating in the winter months - Full restaurant and bar for your dining pleasure. Schedule your private tour today!
Full Property Details
Full Property Details for 2120 Apley Dr
General
- Price: $315,000
- HOA FEE: $174/month
- HOA FEE FREQ.: Annually
- Taxes: $4,812
- Status: Active
- Type: Single Family
- Source: Lehigh_Valley
- MLS ID: 785074
- Updated: 9/23/2026
- Added to Site: 1 day(s) ago
Interior
- Number of Rooms: 6
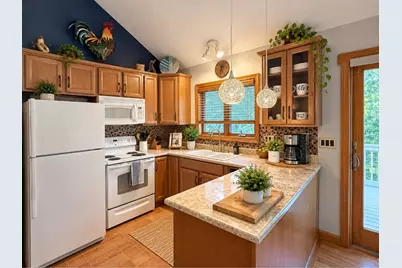
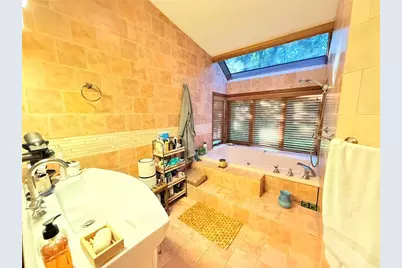
- Interior Features: Dining Area, Separate/Formal Dining Room, Eat-in Kitchen, Home Office, Kitchen Island, Skylights, Vaulted Ceiling(s)
- Fireplace: Yes
- Fireplace(s): Living Room
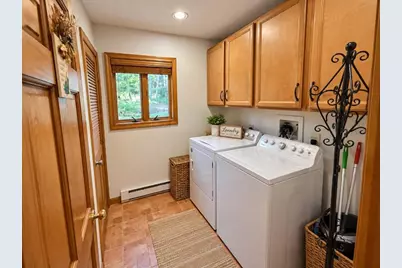
- Appliances: Dryer, Dishwasher, Electric Water Heater, Gas Oven, Gas Range, Microwave, Refrigerator, Washer
Rooms
Bathrooms
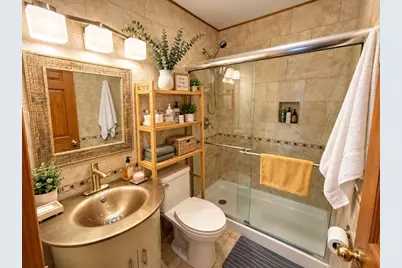
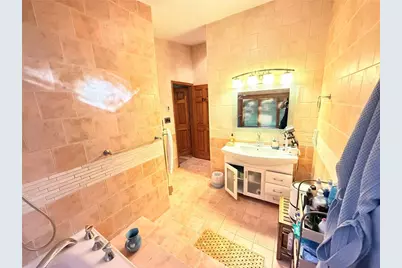
- Total Bathrooms: 2
- Full Bathrooms: 2
Bedrooms
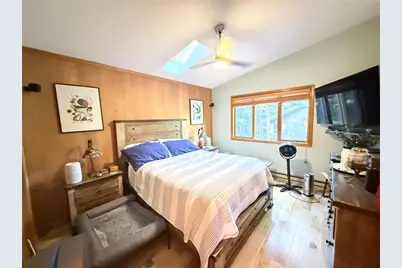
- Total Bedrooms: 1
Exterior
- Exterior Features: Deck
- Porch/Patio/Deck: Deck
Parking
- Parking Features: No Garage
Location
- Area: Lehman Twp (Pike County)
- County: Pike
- Subdivision: Saw Creek Estates
- Driving Directions: SAW CREEK GATE CONTINUE ON DECKER, LFT TO RIGBY, RT TO APLEY, LOT #2120 ON LEFT
School Information
- Elem School District: East Stroudsburg
- Midd School District: East Stroudsburg
- High School District: East Stroudsburg
Community
- Home Owners Assn.: Lehigh Valley MLS
Heating & Cooling
- Air Conditioning: Yes
- Cooling Type: Ceiling Fan(s), Wall Unit(s), Wall/Window Unit(s)
- Heating Type: Baseboard, Electric
Utilities
- Sewer: Public Sewer
- Water: Public
Structural Information
- Architectural Style: Contemporary
- Construction: Wood Siding
- Basement Desc.: None
- Roof: Asphalt, Fiberglass
- Windows: Skylight(s)
- Stories/Levels: 2
- Square Feet: 1,805
- Living Area: 1,805 Sq. Ft.
- Year Built: 1989
Lot Features
- Lot Size (Acres): 2.269
- Lot Size (Sq. Ft.): 98,827
- Lot Features: Flat
- Zoning: R00
Financial Considerations
- Association Fee: $2,083
- Assoc Fee Freq.: Annually
- Tax Amount: $4,812.63
Disclosures and Reports
- Property ID: 38301
Listed by Iron Valley R E - Mountainside
Get Pre-Approved Today
Schools
Schools serving 2120 Apley Dr
School District:East Stroudsburg Area School District
| Name | Grades | Distance |
|---|---|---|
Middle Smithfield El School 5180 Milford Road, East Stroudsburg, PA 18302 | K-5 | 5.3 mi |
Lehman Intermediate School 257 Timberwolf Dr, Dingmans Ferry, PA 18328 | 6-8 | 3.7 mi |
East Stroudsburg Shs North 279 Timberwolf Drive, Dingmans Ferry, PA 18328 | 9-12 | 3.8 mi |
Disclaimer:
School attendance boundaries provided by ATTOM Data Solutions and are for reference only. Contact the school directly to verify enrollment eligibility.
Price & Sales History for 2120 Apley Dr
Date
Details
Price
Change
Source
9/23/2026
Listed
$315,000
224.74%
MLS
3/29/2017
Sold
$97,000
—
Public Record
Disclaimer: Historical sales information is derived from public records provided by the county offices. Information is not guaranteed and should be independently verified.
Tax History
Tax History for 2120 Apley Dr
Year
Property Taxes
Change
Tax Assessment
Change
2025
$4,647
1%
$28,870
—
2024
$4,598
—
$28,870
—
2023
$4,592
4%
$28,870
—
2022
$4,409
1%
$28,870
—
2021
$4,352
2%
$28,870
2%
2020
$4,285
—
$28,430
—
2019
$4,285
—
$28,430
—
2018
$4,264
100%
$28,430
—
2016
—
$28,430
—
Disclaimer: Historical tax information is derived from public records provided by the county offices. Information is not guaranteed and should be independently verified.
Estimate the Cost
Estimate the Cost for 2120 Apley Dr
2120 Apley Drive, Bushkill, PA 18324 (MLS# 785074) is a Single Family property with 1 bedroom and 2 full bathrooms. 2120 Apley Drive is currently listed for $315,000 and was received on September 23, 2026. Want to learn more about 2120 Apley Drive? Do you have questions about finding other Single Family real estate for sale in Bushkill? You can browse all Bushkill real estate or contact a Coldwell Banker agent to request more information.