
This is a carousel with tiles that activate property listing cards. Use the previous and next buttons to navigate.
1/63
$2,200
This is a carousel with tiles that activate property listing cards. Use the previous and next buttons to navigate.
1/63
Property Description
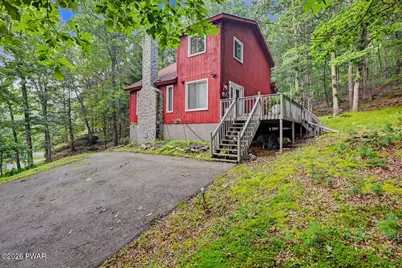
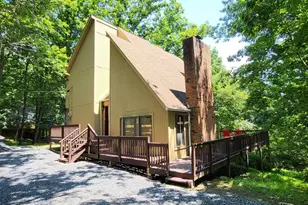
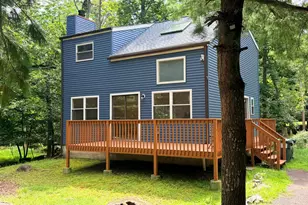
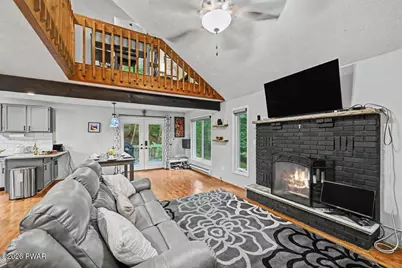
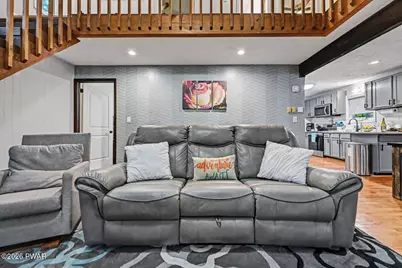
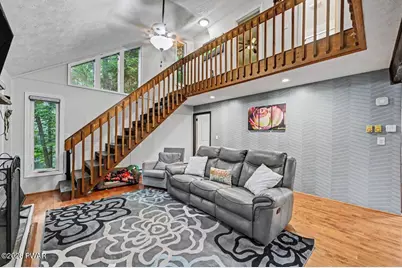
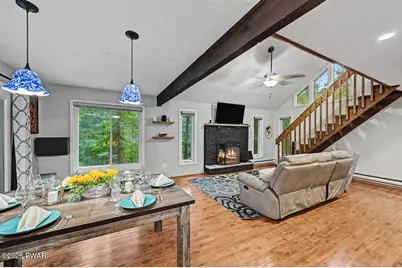
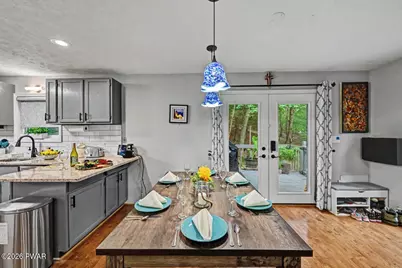
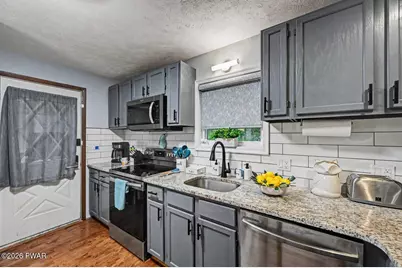
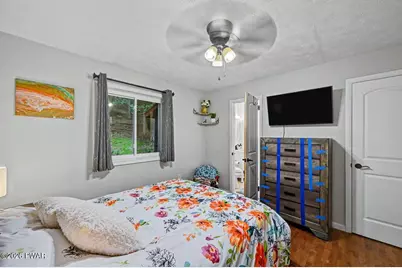
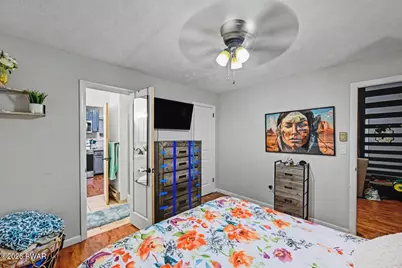
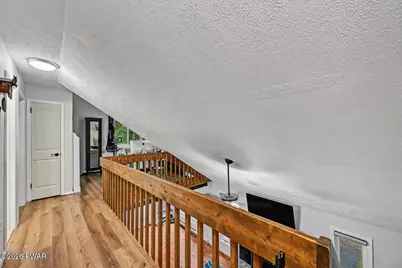
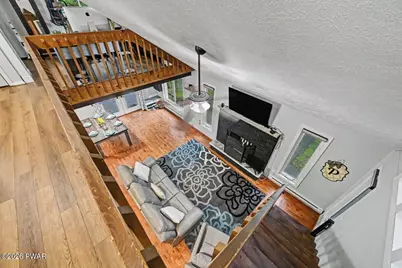
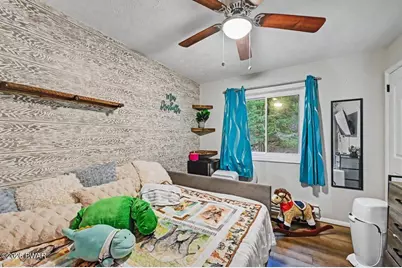
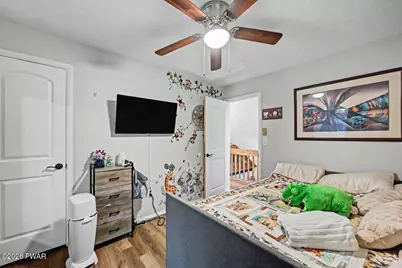
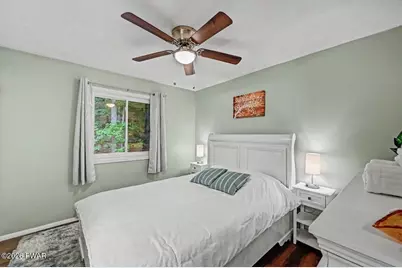
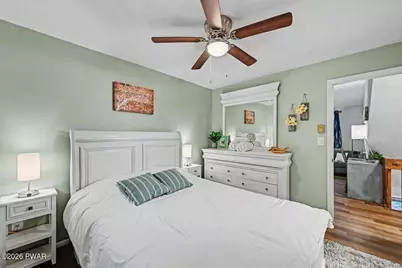
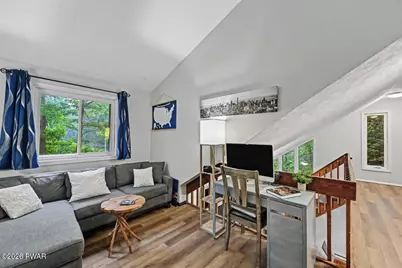
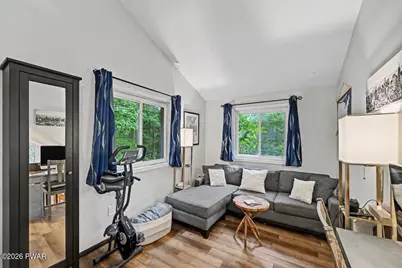
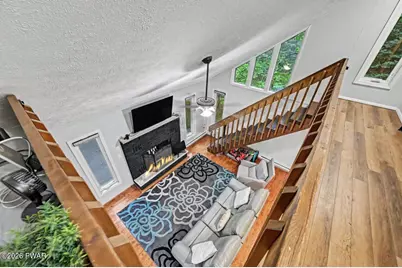
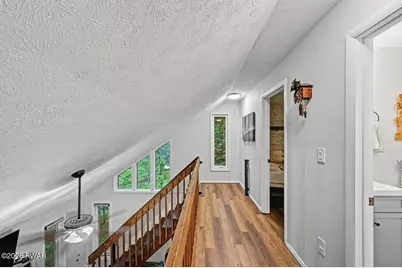
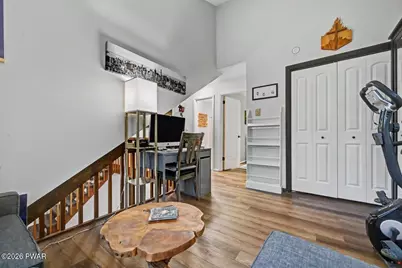
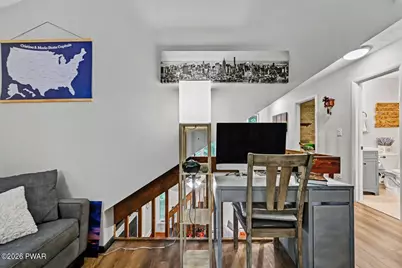
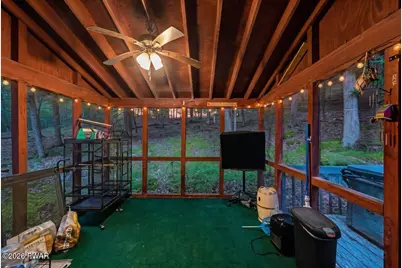
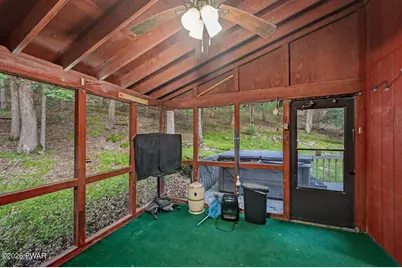
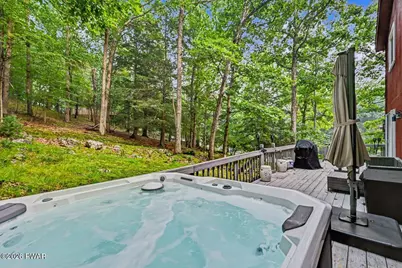
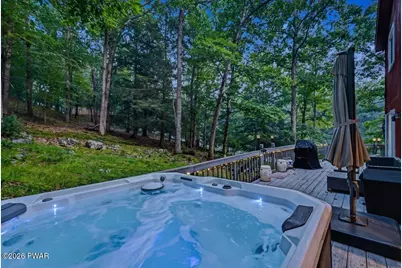
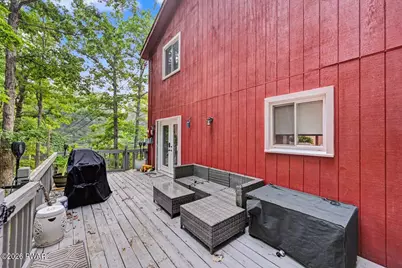
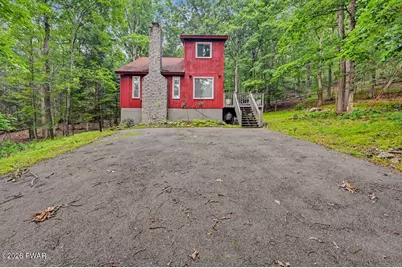
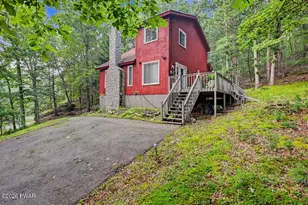
Nestled on a spacious double lot in the amenity-filled community of Saw Creek Estates, this inviting 3-bedroom, 2-bath contemporary home offers the perfect blend of comfort, space, and mountain living. Step inside to an open floor plan where the living room features a cozy fireplace and soaring ceilings, creating a warm and welcoming gathering space. The loft overlooks the main living area and offers endless possibilities as a home office, reading nook, or additional sleeping space.Enjoy the outdoors year-round from the screened-in porch or entertain family and friends on the expansive deck surrounded by nature. A high crawlspace provides abundant storage for seasonal items, outdoor gear, and more.Located just a short drive from many of the Pocono Mountains' most popular attractions, you'll have easy access to skiing, hiking, waterfalls, state parks, golf courses, Delaware Water Gap National Recreation Area, shopping, restaurants, and year-round entertainment. Whether you're seeking outdoor adventure or a relaxing weekend getaway, this location puts it all within reach.As a resident of Saw Creek Estates, you'll also enjoy resort-style amenities including indoor and outdoor swimming pools, a fitness center, tennis and basketball courts, lakes, beaches, walking trails, a restaurant, and a private ski area.This rental property offers the mountain lifestyle you've been searching for.
Full Property Details
Full Property Details for 214 Manchester Dr
General
- Rent: $2,200
- HOA FEE: $181/month
- HOA FEE FREQ.: Annually
- Status: Active
- Type: Single Family
- Source: 2103
- MLS ID: PW262617
- Updated: 8/3/2026
- Added to Site: 25 day(s) ago
Interior
- Number of Rooms: 6
- Interior Features: Ceiling Fan(s), Open Floorplan
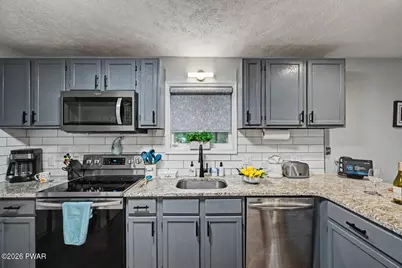
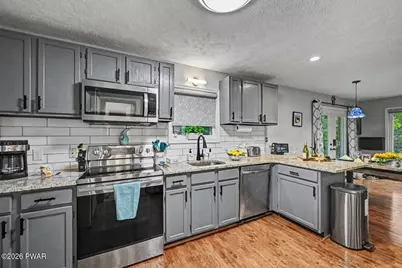
- Appliances: Dishwasher, Washer/Dryer, Refrigerator, Microwave, Electric Range
- Laundry Facilities: Yes
- Flooring: Hardwood, Tile
Rooms
Bathrooms
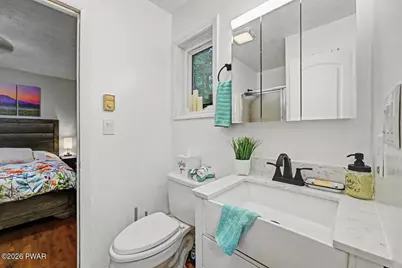
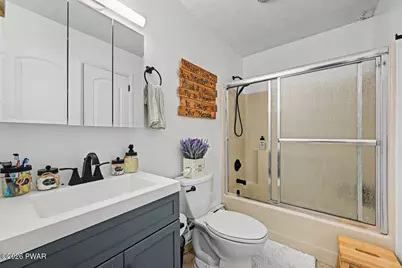
- Total Bathrooms: 2
- Full Bathrooms: 2
Bedrooms
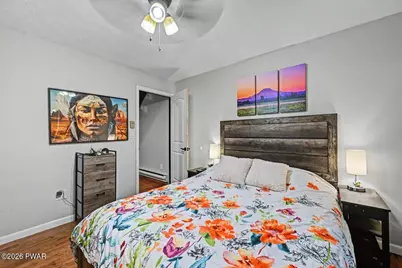
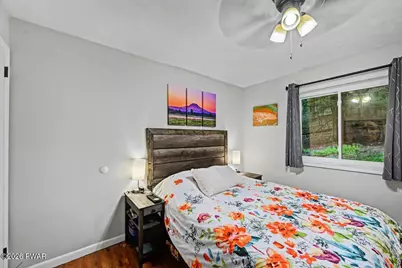
- Total Bedrooms: 3
Other Rooms
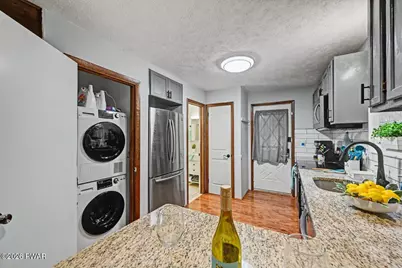
- Laundry: In Kitchen, Laundry Closet
Additional Information
- Security/Safety: Gated Community
Exterior
- Exterior Features: Private Yard
- Porch/Patio/Deck: Deck, Porch, Screened
Location
- County: Pike
- Subdivision: Saw Creek Estates
- Driving Directions: I-80 E/US-209 N toward Delaware Water Gap Take exit 309 for US-209 N/PA-447 N toward Marshalls Creek Continue onto PA-447 N/US-209 N Continue to follow US-209 N At the traffic circle, take the 1st exit and stay on US-209 N Take Sugar Mountain Rd E Kirkham Dr to Manchester Dr left onto Bushkill Falls Rd left onto Sugar Mountain Rd Continue onto Wickes Rd left onto Kirkham left onto
School Information
- High School District: East Stroudsburg
Community
- Association: Yes
- Pets Allowed: Yes
Heating & Cooling
- Cooling Type: Ceiling Fan(s)
- Heating Type: Baseboard, Electric
Structural Information
- Detached/Attached: Detached
- Construction: T1-11
- Basement Desc.: None
- Stories/Levels: 1
- Building Size: 1788
- Square Feet: 1,788
- Living Area: 1,289 Sq. Ft.
- Current Bldg. Use: Single Family
- Year Built: 1987
Lot Features
- Lot Size (Acres): 0.93
- Zoning: Residential
Financial Considerations
- Association Fee: Yes
- Association Fee: $2,170
- Assoc Fee Freq.: Annually
- Tax Amount: $5,502.78
- Tenant Pays: Cable TV, Water, Telephone, Snow Removal, Pest Control, Electricity
Disclosures and Reports
- Property ID: 196.04-07-42 103146
Listed by CENTURY 21 Country Lake Homes - Lords Valley
Schools
Schools serving 214 Manchester Dr
School District:East Stroudsburg Area School District
| Name | Grades | Distance |
|---|---|---|
Middle Smithfield El School 5180 Milford Road, East Stroudsburg, PA 18302 | K-5 | 3.7 mi |
Lehman Intermediate School 257 Timberwolf Dr, Dingmans Ferry, PA 18328 | 6-8 | 5 mi |
East Stroudsburg Shs North 279 Timberwolf Drive, Dingmans Ferry, PA 18328 | 9-12 | 5.1 mi |
Disclaimer:
School attendance boundaries provided by ATTOM Data Solutions and are for reference only. Contact the school directly to verify enrollment eligibility.
Price History for 214 Manchester Dr
Date
Details
Price
Change
Source
7/25/2026
Listed
$2,200
—
MLS
Disclaimer: Historical sales information is derived from public records provided by the county offices. Information is not guaranteed and should be independently verified.

214 Manchester Drive, Bushkill, PA 18324 (MLS# PW262617) is a Single Family property with 3 bedrooms and 2 full bathrooms. 214 Manchester Drive is currently listed for rent at $2,200 and was received on July 25, 2026. Want to learn more about 214 Manchester Drive? Do you have questions about finding other real estate for sale or rent in Bushkill? You can browse all Bushkill rentals or contact a Coldwell Banker agent to request more information.