This is a carousel with tiles that activate property listing cards. Use the previous and next buttons to navigate.
1/12
$2,500
This is a carousel with tiles that activate property listing cards. Use the previous and next buttons to navigate.
1/12
Property Description
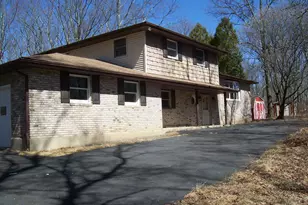
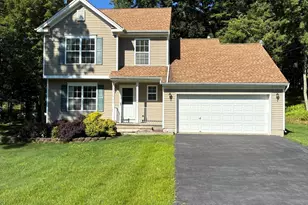
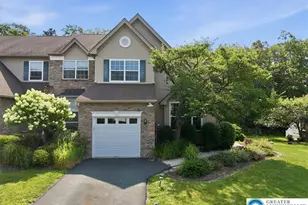
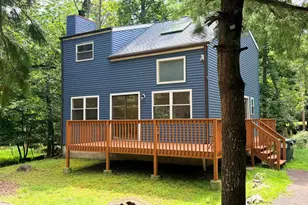
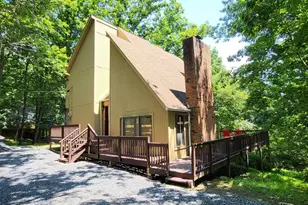
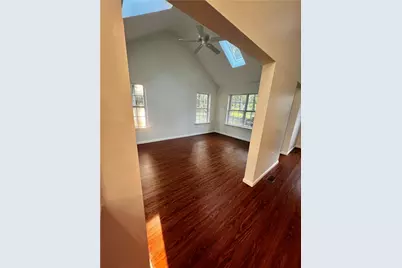
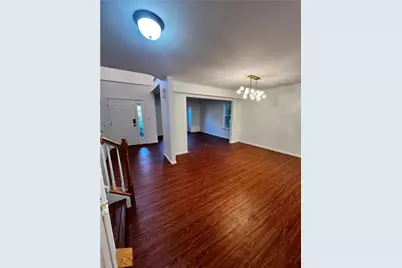
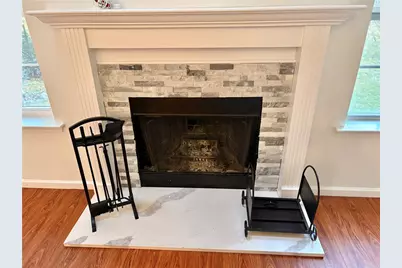
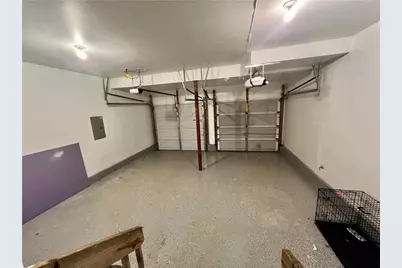
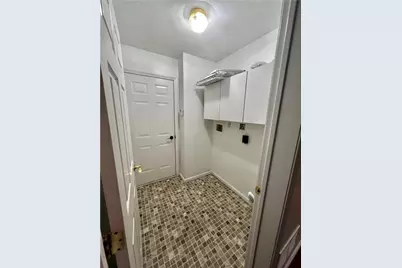
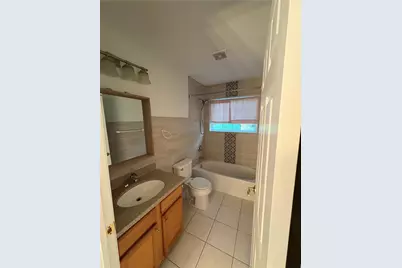
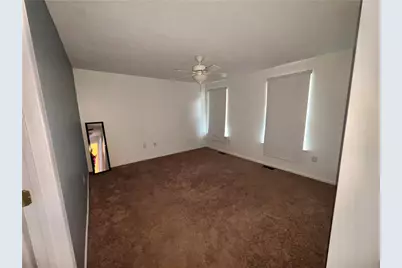
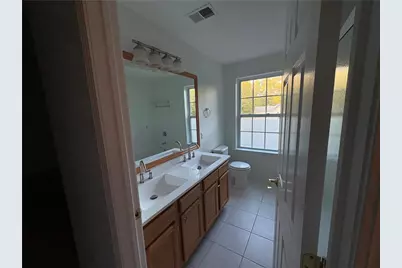
Welcome To This Well-Kept Detached Colonial Home Located in The High Amenity-Filled Subdivision Of Saw Creek Estates For Rent. Offering 2,472 Square Feet Of Relaxed Living Space, This 3 Bedroom, 2 and A Half Bath Home Is Perfect For Homebuyers Looking To Make Their Own. Nice Sized Flat Yard With Firepit, A New Deck, and Situated in The Far End Of Cul-Da-Sac For Privacy and Safety For Kids Playing. Modern Kitchen With Stainless Steel Appliances and Family Room Equipped With Woodburning Fireplace. Master Bedroom With En-Suite Bathroom With His/Her Sinks. Unfinished Basement Is Awaiting New Owners To Put Finishing Touches To Provide Additional Living Space For Leisure and Entertainment. 2 Car Garage and Additional Off and On Street Parking. Come See All That Awaits You in Your New Rental Home! Not Far From Highways and Shopping.
Full Property Details
Full Property Details for 2146 Bedford Dr
General
- Rent: $2,500
- Status: Active
- Type: Single Family
- Source: Lehigh_Valley
- MLS ID: 781354
- Updated: 7/23/2026
- Added to Site: 26 day(s) ago
Rental Information
- Rent Includes: Association Dues
- Date Available: 7/23/2026
Interior
- Number of Rooms: 7
Rooms
Bathrooms
- Total Bathrooms: 3
- Full Bathrooms: 2
- Half Bathrooms: 1
Bedrooms
- Total Bedrooms: 3
Parking
- Garage: Yes
- Attached garage: Yes
- Garage Spaces: 2
- Parking Features: Attached, Driveway, Garage, Off Street, On Street
Location
- Area: Lehman Twp (Pike County)
- County: Pike
- Subdivision: Saw Creek Estates
- Driving Directions: ROUTE 80 E TO EXIT 309 TO ROUTE 209 N THEN LEFT ONTO WINONA FALLS RD E. MAKE RIGHT ON W SUGAR MOUNT RD. TURN LEFT ONTO WICKES RD FOLLOW GATEHOUSE TURN RIGHT ONTO LANCASTER DR TURN RIGHT ON KENSINGTON DR. TURN LEFT ON BEDFORD HOME IS ON RIGHT
School Information
- Elem School District: Stroudsburg
- Midd School District: Stroudsburg
- High School District: Stroudsburg
Community
- Home Owners Assn.: Lehigh Valley MLS
Heating & Cooling
- Central air: Yes
- Air Conditioning: Yes
- Cooling Type: Central Air, Ceiling Fan(s)
- Heating Type: Heat Pump
Structural Information
- Architectural Style: Colonial
- Roof: Asphalt, Fiberglass
- Stories/Levels: 2
- Square Feet: 2,472
- Living Area: 2,472 Sq. Ft.
- Year Built: 2003
Lot Features
- Lot Size (Acres): 0.48
- Lot Size (Sq. Ft.): 20,909
- Lot Size Source: Public Records
- Zoning: RESIDENTIAL
Disclosures and Reports
- Property ID: 110701
Listed by CENTURY 21 Keim Realtors
Schools
Schools serving 2146 Bedford Dr
School District:East Stroudsburg Area School District
| Name | Grades | Distance |
|---|---|---|
Middle Smithfield El School 5180 Milford Road, East Stroudsburg, PA 18302 | K-5 | 4.6 mi |
Lehman Intermediate School 257 Timberwolf Dr, Dingmans Ferry, PA 18328 | 6-8 | 4.1 mi |
East Stroudsburg Shs North 279 Timberwolf Drive, Dingmans Ferry, PA 18328 | 9-12 | 4.2 mi |
Disclaimer:
School attendance boundaries provided by ATTOM Data Solutions and are for reference only. Contact the school directly to verify enrollment eligibility.
Price History for 2146 Bedford Dr
Date
Details
Price
Change
Source
7/23/2026
Listed
$2,500
—
MLS
Disclaimer: Historical sales information is derived from public records provided by the county offices. Information is not guaranteed and should be independently verified.

2146 Bedford Drive, Bushkill, PA 18324 (MLS# 781354) is a Single Family property with 3 bedrooms, 2 full bathrooms and 1 partial bathroom. 2146 Bedford Drive is currently listed for rent at $2,500 and was received on July 23, 2026. Want to learn more about 2146 Bedford Drive? Do you have questions about finding other real estate for sale or rent in Bushkill? You can browse all Bushkill rentals or contact a Coldwell Banker agent to request more information.