This is a carousel with tiles that activate property listing cards. Use the previous and next buttons to navigate.
1/1
$200,000
This is a carousel with tiles that activate property listing cards. Use the previous and next buttons to navigate.
1/1
Property Description
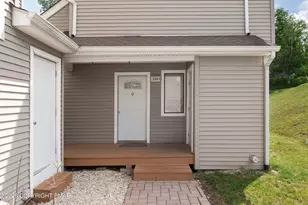
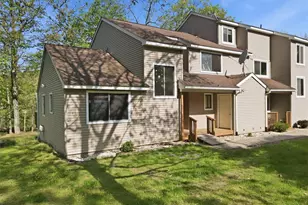
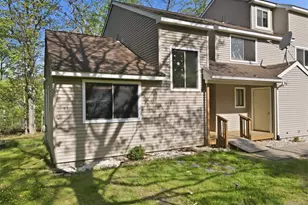
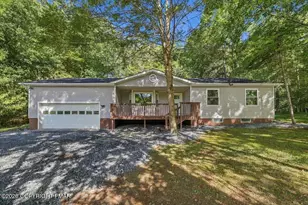
'Property is under contract and may accept back up offers at this time'. Beautiful 2-bedroom, 2-full-bath townhome nestled in a highly private location, offering the perfect blend of comfort, convenience, and natural beauty. The sun-filled, spacious eat-in kitchen is ideal for cooking, gathering, and entertaining, with an abundance of natural light throughout the home. The inviting living room features soaring vaulted ceilings, skylights, and a cozy fireplace, creating a warm and airy atmosphere. A first-floor laundry room and full bath add everyday convenience. Upstairs, you'll find two generously sized bedrooms, including an oversized primary suite with two large closets. The spacious second-floor bathroom features a relaxing Jacuzzi tub, perfect for unwinding after a day of enjoying the Poconos. Recent updates include a new HVAC system and water heater, providing added peace of mind. Step outside to the expansive deck overlooking a tranquil forest setting, where you'll enjoy exceptional privacy and a peaceful backdrop for entertaining family and friends or simply relaxing in nature. The community offers outstanding amenities, outdoor pool, hot tub, basketball Ct and tennis Ct, road maintenance, and snow removal right to your doorstep. Residents of The Falls also enjoy access to the community garbage drop-off area and the opportunity to dine at the Top of the World Restaurant. Conveniently located near Bushkill Falls, Shawnee Mountain Ski Area, the Delaware River, and many of the Pocono Mountains' most popular attractions, this home is an excellent choice for a full-time residence, vacation getaway, or investment property.
Full Property Details
Full Property Details for 248 Sedburgh Ct
General
- Sold For: $200,000
- HOA FEE: $181/month
- HOA FEE FREQ.: Annually
- Taxes: $2,737 (2026)
- Status: Closed
- Type: Townhouse
- Source: 2102
- MLS ID: PM-143571
- Added to Site: 73 day(s) ago
Interior
- Number of Rooms: 4
- Interior Features: Pantry, Eat-in Kitchen, Double Vanity, Cathedral Ceiling(s), High Ceilings, Vaulted Ceiling(s), His and Hers Closets, Open Floorplan, Recessed Lighting, Ceiling Fan(s), Storage
- Fireplace: Yes
- Number of Fireplaces: 1
- Fireplace(s): Living Room, Gas
- Appliances: Electric Range, Refrigerator, Dishwasher, Microwave
- Furnishings: Unfurnished
- Flooring: Carpet, Tile
Rooms
Bathrooms
- Total Bathrooms: 2
- Full Bathrooms: 2
Bedrooms
- Total Bedrooms: 2
Other Rooms
- Laundry: Main Level
Additional Information
- Shared Amenities: Security, Gated, Clubhouse, Restaurant, Playground, Recreation Facilities, Outdoor Pool, Tennis Court(s), Basketball Court
- Spa: Yes
- Spa Description: Indoor, Bath
Exterior
- Porch/Patio/Deck: Porch, Front Porch, Deck, Covered
Parking
- Total Spaces: 2
- Parking: 2
Location
- County: Pike
- Subdivision: Falls At Saw Creek
Community
- Community Features: Security, Gated, Clubhouse, Restaurant, Playground, Recreation Facilities, Outdoor Pool, Tennis Court(s), Basketball Court
- Association: Yes
- Assoc. Fees Include: Trash, Snow Removal, Security, Maintenance Grounds, Maintenance Road
Heating & Cooling
- Central air: Yes
- Air Conditioning: Yes
- Cooling Type: Ceiling Fan(s), Central Air, Electric
- Heating Type: Forced Air, Heat Pump, Electric
Utilities
- Sewer: Public Sewer
- Water: Public
- Cable Available: Yes
- Utility Description: Cable Available, Propane Tank Leased
Structural Information
- Architectural Style: Contemporary
- Exterior Const.: Wood Siding
- Roof: Shingle
- Stories/Levels: 2
- Square Feet: 1,399
- Sq. Ft. Source: Other
- Living Area: 1,399 Sq. Ft.
- Current Bldg. Use: Residential
- Year Built: 1985
Lot Features
- Property View: Forest
- Lot Size (Acres): 0.01
- Lot Size (Sq. Ft.): 435.6
- Frontage: Private Road
- Street/Road Desc.: Paved
- Lot Features: Back Yard, Cleared
Financial Considerations
- Association Fee: Yes
- Association Fee: $2,170
- Assoc Fee Freq.: Annually
- Tax Amount: $2,737.22
- Tax Year: 2026
- Terms: Cash, Conventional, FHA, VA Loan
Disclosures and Reports
- Special Conditions: Standard
- Legal Description: Lot 248 Phase 2 Sec 2B House
- APN: 100537
Listed by Realty Executives - Stroudsburg, Janine Marie Guarriello
Sold by Amantea Real Estate, Alexys Naranjo

Get Pre-Approved Today
Schools
Schools serving 248 Sedburgh Ct
School District:East Stroudsburg Area School District
| Name | Grades | Distance |
|---|---|---|
Middle Smithfield El School 5180 Milford Road, East Stroudsburg, PA 18302 | K-5 | 4.1 mi |
Lehman Intermediate School 257 Timberwolf Dr, Dingmans Ferry, PA 18328 | 6-8 | 4.5 mi |
East Stroudsburg Shs North 279 Timberwolf Drive, Dingmans Ferry, PA 18328 | 9-12 | 4.6 mi |
Disclaimer:
School attendance boundaries provided by ATTOM Data Solutions and are for reference only. Contact the school directly to verify enrollment eligibility.
Price & Sales History for 248 Sedburgh Ct
Date
Details
Price
Change
Source
9/14/2026
Sold
$200,000
-2.44%
MLS
7/31/2026
Listed
$205,000
—
MLS
Disclaimer: Historical sales information is derived from public records provided by the county offices. Information is not guaranteed and should be independently verified.
248 Sedburgh Court, Bushkill, PA 18324 (MLS# PM-143571) is a Townhouse property that was sold at $200,000 on September 14, 2026. Want to learn more about 248 Sedburgh Court? Do you have questions about finding other Townhouse real estate for sale in Bushkill? You can browse all Bushkill real estate or contact a Coldwell Banker agent to request more information.