This is a carousel with tiles that activate property listing cards. Use the previous and next buttons to navigate.
1/63
$217,000
This is a carousel with tiles that activate property listing cards. Use the previous and next buttons to navigate.
1/63
Property Description
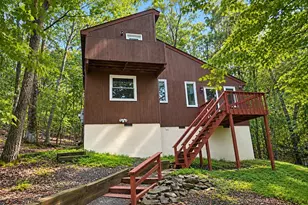
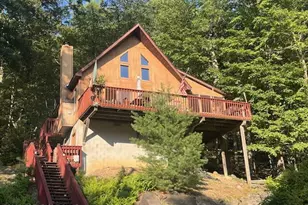
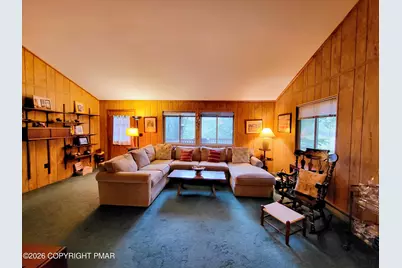
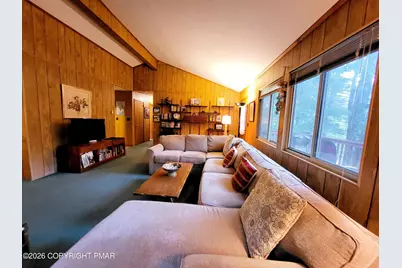
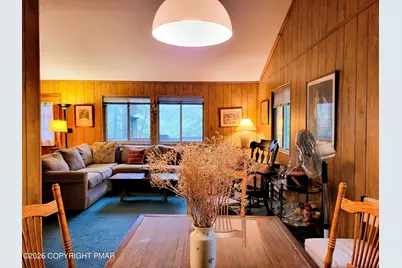
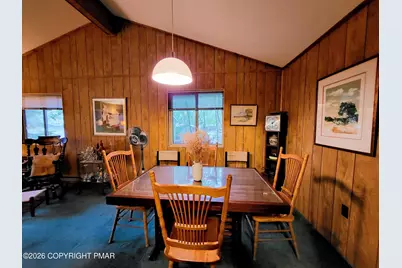
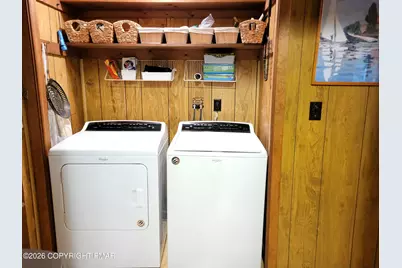
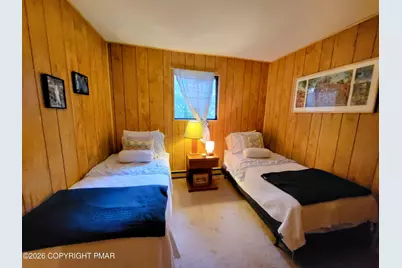
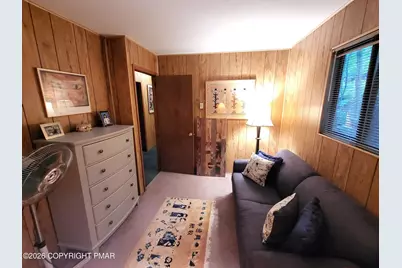
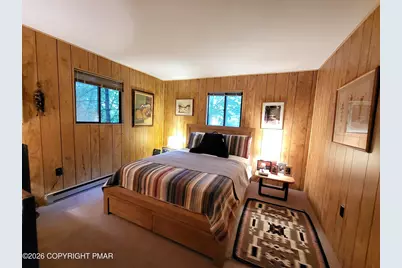
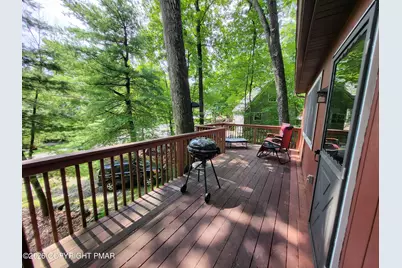
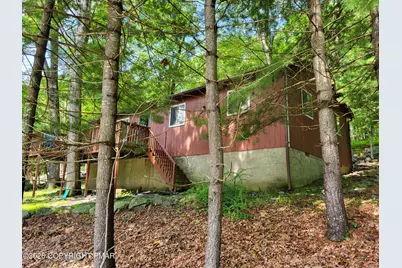
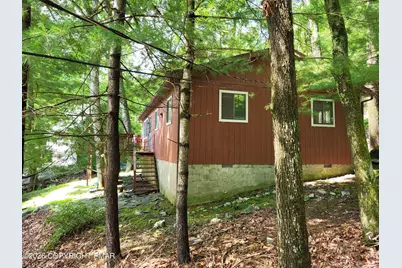
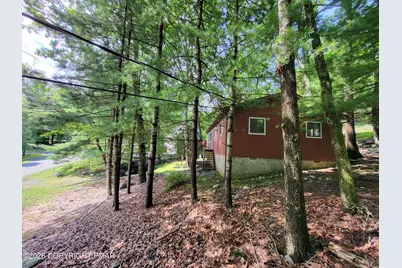
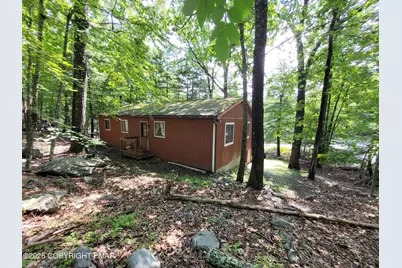
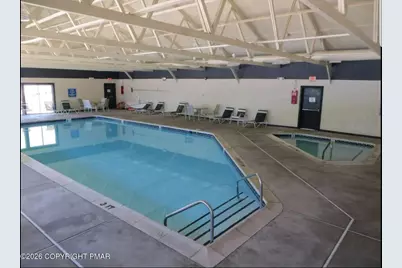
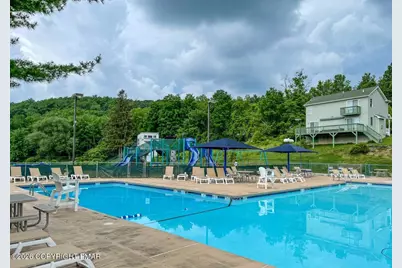
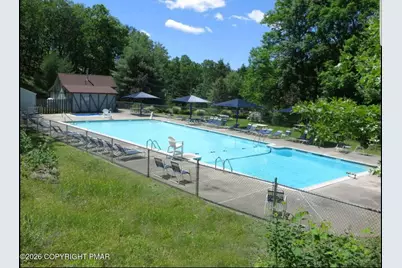
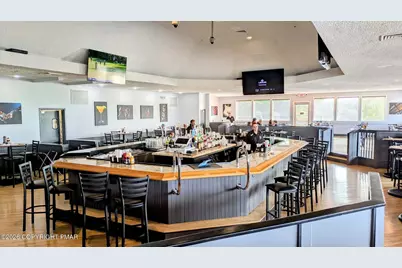
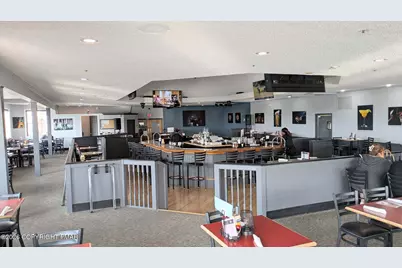
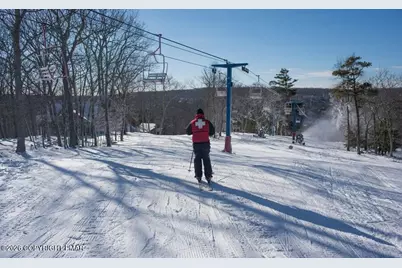
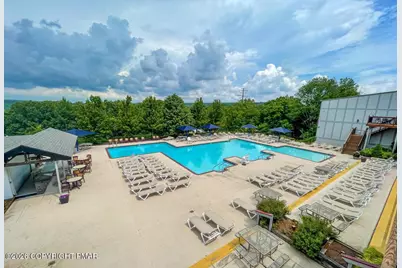
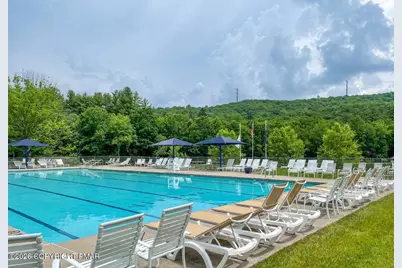
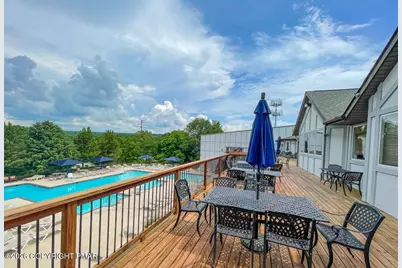
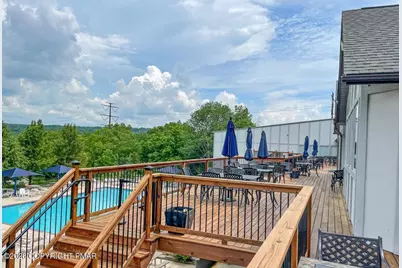
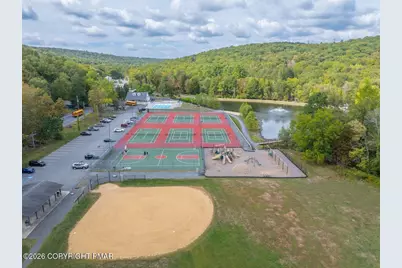
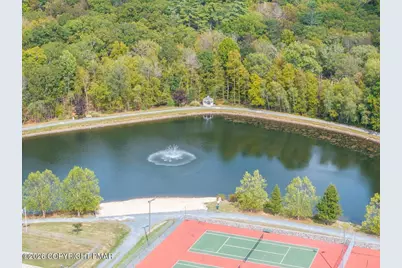
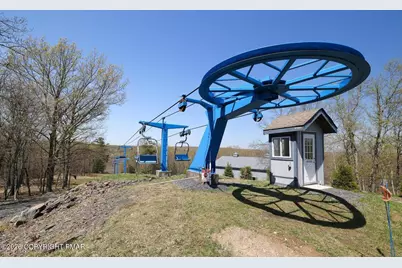
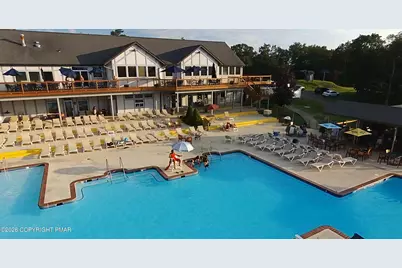
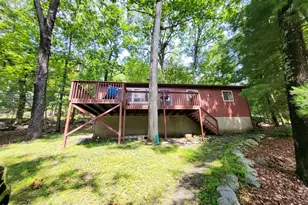
For more than 40 years, this well-loved Pocono home has been cared for by the same owners and enjoyed as a place for family gatherings, celebrations, and everyday life. Now it is ready for its next chapter. Located in amenity-filled Saw Creek Estates, this inviting single-level home offers 3 bedrooms, 1 full bathroom, and a comfortable layout with all main living spaces conveniently located on one floor. The spacious living room flows into the dining area, where high ceilings and plenty of natural light create an open and welcoming atmosphere. Warm wood finishes bring classic Pocono character throughout the home. The kitchen features generous cabinetry and ample workspace, with a separate laundry area nearby. Three bedrooms offer comfortable space for family, guests, or a home office. Outside, the large deck provides plenty of room for grilling, outdoor dining, morning coffee, and gatherings surrounded by the peaceful wooded setting. Saw Creek Estates offers year-round amenities including indoor and outdoor pools, lakes, beaches, tennis and basketball courts, fitness facilities, playgrounds, and a private ski area, giving owners plenty to enjoy in every season. Lovingly maintained for more than four decades, this home reflects years of pride of ownership and care. Whether you are looking for a full-time residence or a Pocono retreat, it offers comfortable one-floor living, a beautiful natural setting, and the opportunity to become part of its next generation of memories.
Full Property Details
Full Property Details for 257 Saunders Dr
General
- Price: $217,000
- HOA FEE: $181/month
- HOA FEE FREQ.: Annually
- Taxes: $3,425 (2026)
- Status: Active
- Type: Single Family
- Source: 2102
- MLS ID: PM-143462
- Updated: 7/29/2026
- Added to Site: 75 day(s) ago
Interior
- Number of Rooms: 5
- Interior Features: Laminate Counters
- Appliances: Electric Range, Refrigerator, Dishwasher
- Furnishings: Unfurnished
- Flooring: Carpet, Laminate, Tile
Rooms
Bathrooms
- Total Bathrooms: 1
- Full Bathrooms: 1
Bedrooms
- Total Bedrooms: 3
Other Rooms
- Laundry: Inside
Additional Information
- Shared Amenities: Security, Gated, Meeting Room, Picnic Area, Restaurant, Playground, Ski Accessible, Outdoor Pool, Indoor Pool, Children's Pool, Spa/Hot Tub, Fitness Center, Trail(s), Tennis Court(s), Indoor Tennis Court(s), Pickleball, Racquetball, Basketball Court
Exterior
- Porch/Patio/Deck: Deck
Parking
- Total Spaces: 5
- Parking: 5
Location
- County: Pike
- Subdivision: Saw Creek Estates
Community
- Community Features: Security, Gated, Meeting Room, Picnic Area, Restaurant, Playground, Ski Accessible, Outdoor Pool, Indoor Pool, Children's Pool, Spa/Hot Tub, Fitness Center, Trail(s), Tennis Court(s), Indoor Tennis Court(s), Pickleball, Racquetball, Basketball Court
- Association: Yes
- Assoc. Fees Include: Trash, Security, Maintenance Grounds, Maintenance Road
Heating & Cooling
- Heating Type: Baseboard, Electric
Utilities
- Sewer: Public Sewer
- Water: Public
Structural Information
- Architectural Style: Contemporary, Raised Ranch, Ranch
- Exterior Const.: T1-11
- Roof: Asphalt, Fiberglass
- Stories/Levels: 1
- Square Feet: 1,056
- Sq. Ft. Source: Public Records
- Living Area: 1,056 Sq. Ft.
- Current Bldg. Use: Residential
- Year Built: 1978
Lot Features
- Property View: Trees/Woods
- Lot Size (Acres): 0.38
- Lot Size (Sq. Ft.): 16,552.8
- Street/Road Desc.: Paved
- Lot Features: Level, Many Trees, Native Plants
Financial Considerations
- Association Fee: Yes
- Association Fee: $2,170
- Assoc Fee Freq.: Annually
- Tax Amount: $3,425.69
- Tax Year: 2026
- Terms: Cash, Conventional, FHA, VA Loan
Disclosures and Reports
- Special Conditions: Standard
- Legal Description: Lot 344 Sec 20 House
- APN: 40801
Listed by Saw Creek Real Estate, Steven Smaracko
Get Pre-Approved Today
Schools
Schools serving 257 Saunders Dr
School District:East Stroudsburg Area School District
| Name | Grades | Distance |
|---|---|---|
Middle Smithfield El School 5180 Milford Road, East Stroudsburg, PA 18302 | K-5 | 5.3 mi |
Lehman Intermediate School 257 Timberwolf Dr, Dingmans Ferry, PA 18328 | 6-8 | 3.6 mi |
East Stroudsburg Shs North 279 Timberwolf Drive, Dingmans Ferry, PA 18328 | 9-12 | 3.7 mi |
Disclaimer:
School attendance boundaries provided by ATTOM Data Solutions and are for reference only. Contact the school directly to verify enrollment eligibility.
Price & Sales History for 257 Saunders Dr
Date
Details
Price
Change
Source
7/29/2026
Listed
$217,000
—
MLS
Disclaimer: Historical sales information is derived from public records provided by the county offices. Information is not guaranteed and should be independently verified.

Tax History
Tax History for 257 Saunders Dr
Year
Property Taxes
Change
Tax Assessment
Change
2025
$3,308
1%
$20,550
—
2024
$3,273
—
$20,550
—
2023
$3,269
4%
$20,550
—
2022
$3,139
1%
$20,550
—
2021
$3,098
—
$20,550
—
2020
$3,098
—
$20,550
—
2019
$3,098
1%
$20,550
—
2018
$3,082
100%
$20,550
—
2016
—
$20,550
—
Disclaimer: Historical tax information is derived from public records provided by the county offices. Information is not guaranteed and should be independently verified.
Estimate the Cost
Estimate the Cost for 257 Saunders Dr
257 Saunders Drive, Bushkill, PA 18324 (MLS# PM-143462) is a Single Family property with 3 bedrooms and 1 full bathroom. 257 Saunders Drive is currently listed for $217,000 and was received on July 29, 2026. Want to learn more about 257 Saunders Drive? Do you have questions about finding other Single Family real estate for sale in Bushkill? You can browse all Bushkill real estate or contact a Coldwell Banker agent to request more information.