
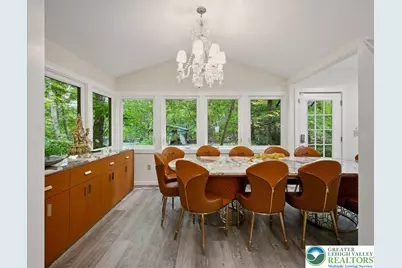
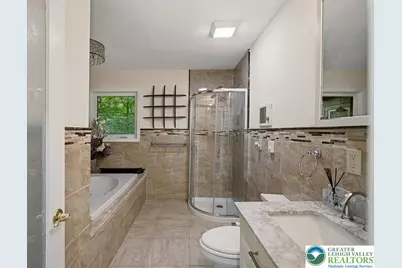
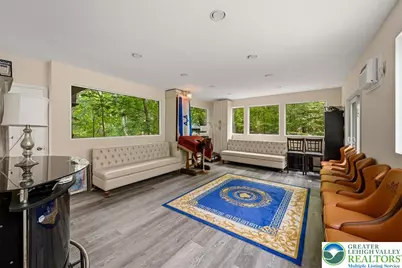
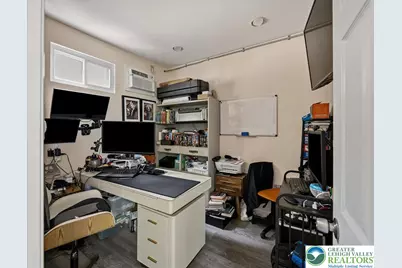
This is a carousel with tiles that activate property listing cards. Use the previous and next buttons to navigate.
1/66
$699,000
This is a carousel with tiles that activate property listing cards. Use the previous and next buttons to navigate.
1/66
Property Description
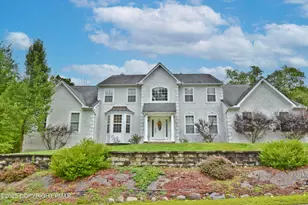
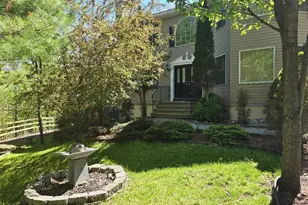
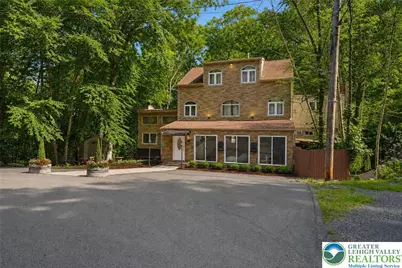
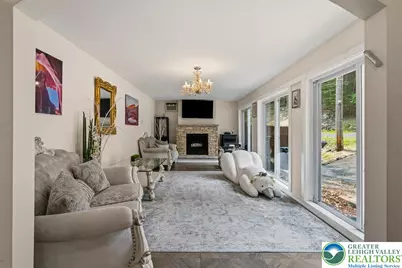
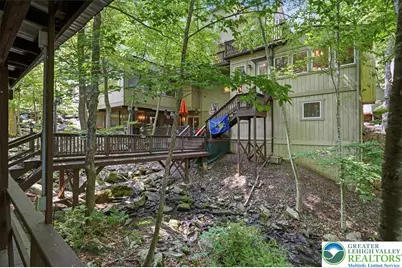
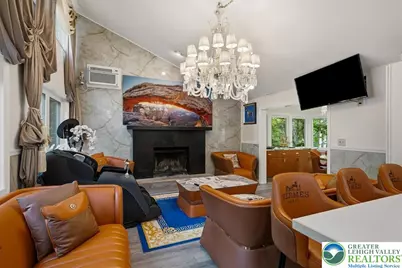
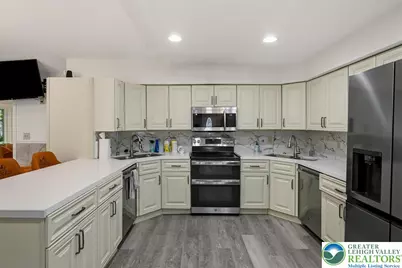
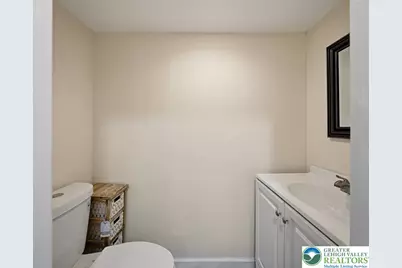
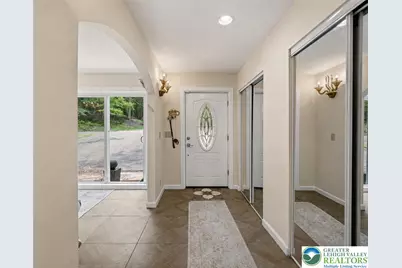
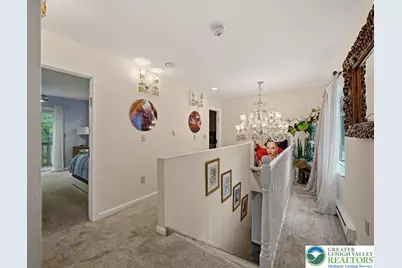
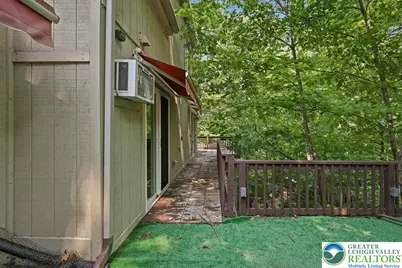
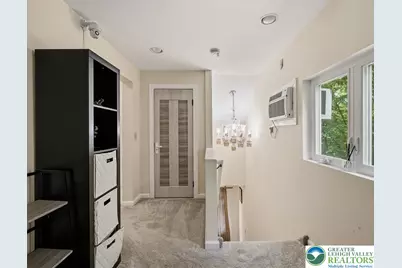
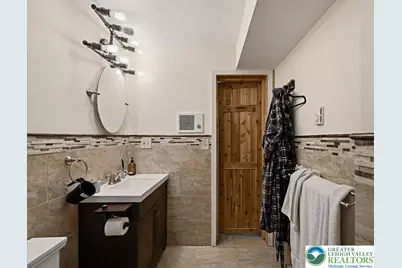
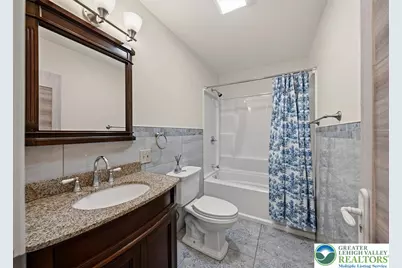
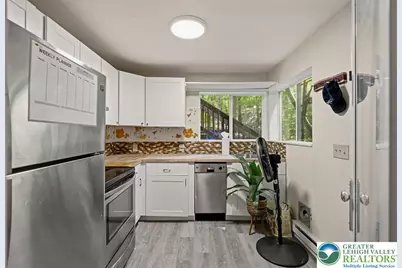
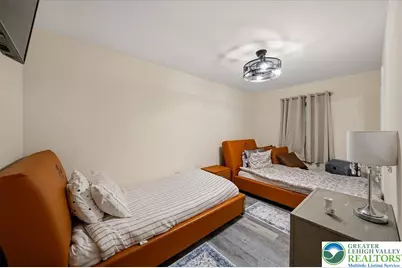
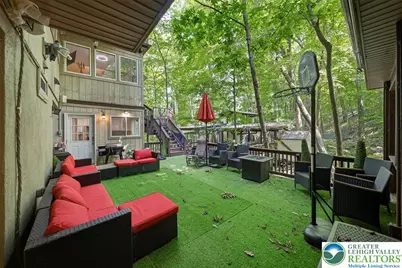
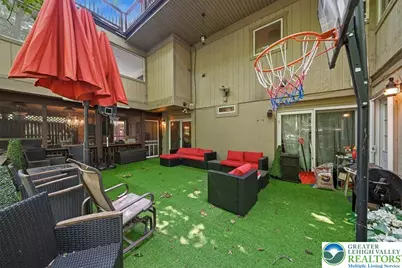
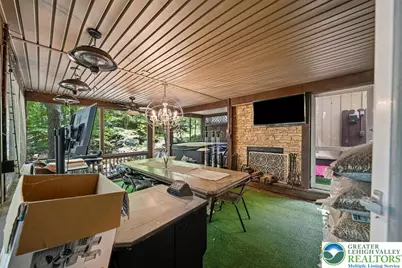
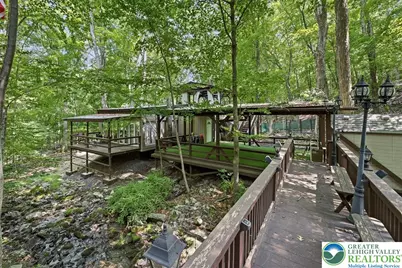
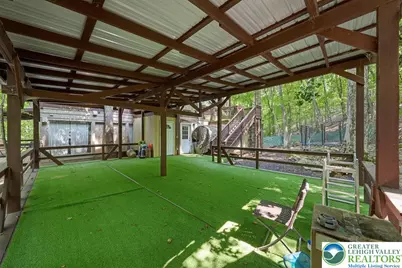
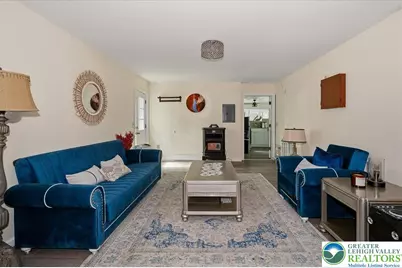
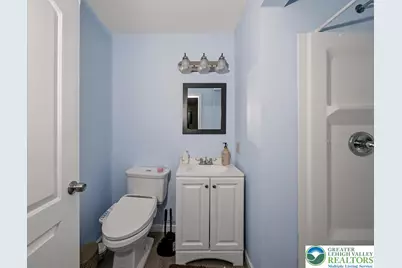
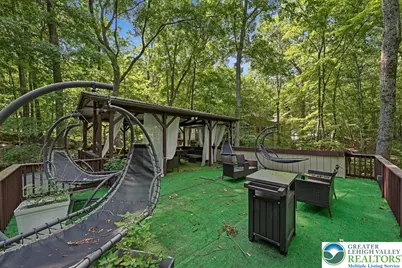
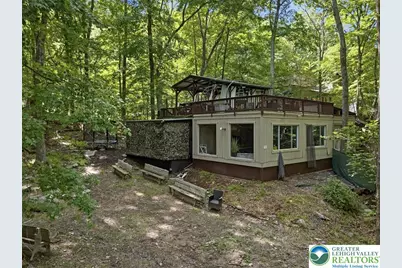
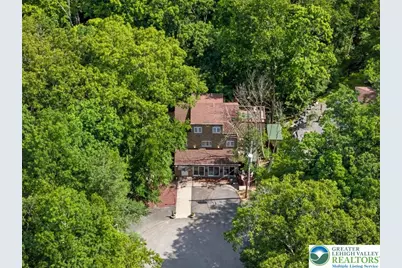
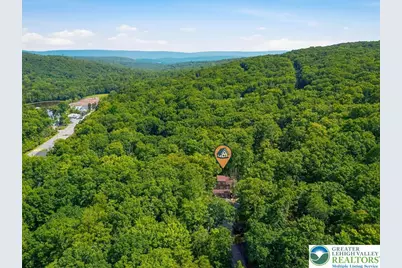
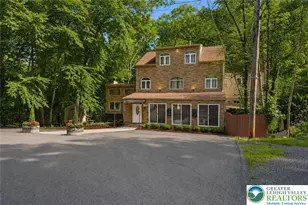
The Ultimate Pocono Retreat! Featuring Nine Bedrooms and Nine Bathrooms and Four Kitchens Across 6,000+ SqFt of Living Space That Crosses a Creek, This Is a Truly One-Of-A-Kind Opportunity! Set in beautiful Saw Creek Estates, an amenity-filled community w its own ski slope, restaurant and multiple lakes and pools, this is property offers the perfect chance to live like you're on vacation. Expanded and remodeled over the past ten years, enjoy an awesome mountain house w modern conveniences and upgrades. Out back is the ultimate entertainment zone w outdoor kitchen, multiple covered patios and even a rooftop deck high above the second living space. Indoor pool offers fun when the weather turns and mountain creek behind the home provides peaceful sounds and relaxation. Just moments from major area attractions including Shawnee Ski Area, great hiking, boating and exploration in the Delaware River National Recreation Area and offering easy access to Route 80 towards NJ/NY, this property is less than 90 miles from NYC. Property functions well for those needing a Kosher kitchen, multi-generational living or those just looking for a great space for family and friends to gather. Property can be delivered fully-furnished for a truly move-in-ready experience. Do Not Delay - Call to Schedule Your Private Tour Today!
Full Property Details
Full Property Details for 3130 Delaware Cir
General
- Price: $699,000
- HOA FEE: $181/month
- HOA FEE FREQ.: Annually
- Taxes: $6,132
- Status: Active
- Type: Single Family
- Source: Lehigh_Valley
- MLS ID: 785571
- Updated: 10/1/2026
- Added to Site: 10 day(s) ago
Interior
- Number of Rooms: 18
- Interior Features: Dining Area, Separate/Formal Dining Room, Entrance Foyer, Eat-in Kitchen, Home Office, Kitchen Island, Family Room Main Level, Second Kitchen, Sauna, Vaulted Ceiling(s), Walk-In Closet(s), Window Treatments
- Fireplace: Yes
- Fireplace(s): Bedroom, Family Room, Living Room, Wood Burning
- Appliances: Dryer, Dishwasher, Electric Oven, Electric Range, Electric Water Heater, Gas Oven, Gas Range, Microwave, Refrigerator, Washer
- Flooring: Carpet, Ceramic Tile, Laminate, Resilient, Tile
Rooms
Bathrooms
- Total Bathrooms: 9
- Full Bathrooms: 8
- Half Bathrooms: 1
Bedrooms
- Total Bedrooms: 9
Other Rooms
- Laundry: Main Level
Additional Information
- Pool: Yes
- Pool Description: Above Ground, Above Ground
Exterior
- Exterior Features: Awning(s), Balcony, Deck, Pool, Porch, Patio, Shed
- Porch/Patio/Deck: Balcony, Covered, Deck, Enclosed, Patio, Porch
Parking
- Parking Features: Driveway, Off Street
Location
- Area: Lehman Twp (Pike County)
- County: Pike
- Subdivision: Saw Creek Estates
- Driving Directions: Starting on Rt. 209 N, turn left onto Winona Falls Rd, turn left onto Delaware Circle. Home is at end of cul-de-sac.
School Information
- Elem School District: East Stroudsburg
- Midd School District: East Stroudsburg
- High School District: East Stroudsburg
Community
- Home Owners Assn.: Lehigh Valley MLS
Heating & Cooling
- Air Conditioning: Yes
- Cooling Type: Ceiling Fan(s), Wall Unit(s)
- Heating Type: Baseboard, Electric
Utilities
- Sewer: Public Sewer
- Water: Public
Structural Information
- Architectural Style: Contemporary, Other
- Construction: Brick Veneer, T1-11 Siding
- Basement Desc.: Daylight, Full, Finished, Walk-Out Access
- Roof: Composition
- Windows: Drapes
- Stories/Levels: 3
- Square Feet: 6,420
- Living Area: 6,420 Sq. Ft.
- Year Built: 1986
Additional Structures
- Other Structures: Guest House, Pool House, Shed(s)
Lot Features
- Property View: Creek/Stream
- Lot Size (Acres): 0.46
- Lot Size (Sq. Ft.): 20,038
- Lot Features: Cul-De-Sac, Stream/Creek, Sloped, Wooded
- Zoning: Residential
Financial Considerations
- Association Fee: $2,170
- Assoc Fee Freq.: Annually
- Tax Amount: $6,132.9
Disclosures and Reports
- Property ID: 42751
Listed by Redstone Run Realty
Get Pre-Approved Today
Schools
Schools serving 3130 Delaware Cir
School District:East Stroudsburg Area School District
| Name | Grades | Distance |
|---|---|---|
Middle Smithfield El School 5180 Milford Road, East Stroudsburg, PA 18302 | K-5 | 4.4 mi |
Lehman Intermediate School 257 Timberwolf Dr, Dingmans Ferry, PA 18328 | 6-8 | 4.3 mi |
East Stroudsburg Shs North 279 Timberwolf Drive, Dingmans Ferry, PA 18328 | 9-12 | 4.4 mi |
Disclaimer:
School attendance boundaries provided by ATTOM Data Solutions and are for reference only. Contact the school directly to verify enrollment eligibility.
Price & Sales History for 3130 Delaware Cir
Date
Details
Price
Change
Source
10/01/2026
Listed
$699,000
1206.54%
MLS
3/07/2016
Sold
$53,500
—
Public Record
Disclaimer: Historical sales information is derived from public records provided by the county offices. Information is not guaranteed and should be independently verified.
Tax History
Tax History for 3130 Delaware Cir
Year
Property Taxes
Change
Tax Assessment
Change
2025
$5,921
1%
$36,790
—
2024
$5,859
—
$36,790
—
2023
$5,852
4%
$36,790
—
2022
$5,619
46%
$36,790
44%
2021
$3,851
—
$25,550
—
2020
$3,851
—
$25,550
—
2019
$3,851
—
$25,550
—
2018
$3,832
100%
$25,550
—
2016
—
$25,550
—
Disclaimer: Historical tax information is derived from public records provided by the county offices. Information is not guaranteed and should be independently verified.
Estimate the Cost
Estimate the Cost for 3130 Delaware Cir
3130 Delaware Circle, Bushkill, PA 18324 (MLS# 785571) is a Single Family property with 9 bedrooms, 8 full bathrooms and 1 partial bathroom. 3130 Delaware Circle is currently listed for $699,000 and was received on October 01, 2026. Want to learn more about 3130 Delaware Circle? Do you have questions about finding other Single Family real estate for sale in Bushkill? You can browse all Bushkill real estate or contact a Coldwell Banker agent to request more information.