This is a carousel with tiles that activate property listing cards. Use the previous and next buttons to navigate.
1/1
$298,000
This is a carousel with tiles that activate property listing cards. Use the previous and next buttons to navigate.
1/1
Property Description
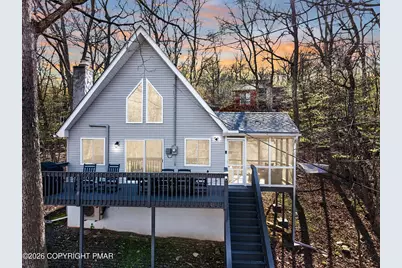
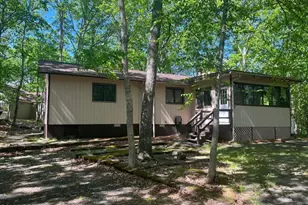
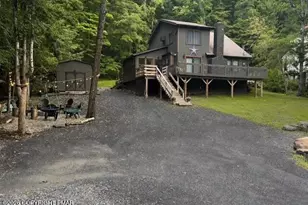
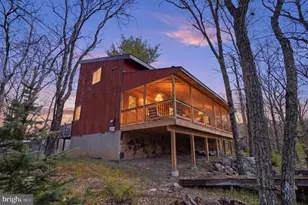
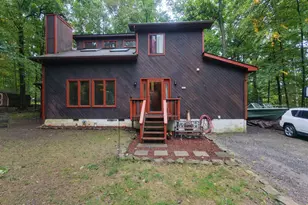
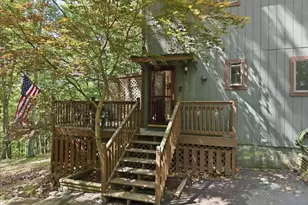
CHARMING UPGRADED POCONOS CHALET Meticulously Maintained & Upgraded 3BR 2BA Chalet Home Feature Open Layout w/ Vaulted Ceilings, Wood-Burning Fireplace, Easy Maintenance Tile Floors in Main Living Area Plus Ample Natural Lighting Throughout! Upgrades Include: New Energy Efficient Mini Split Heating/Cooling Units, Gas Fireplace Installation, New Siding, New Gutters & Downspouts, New Exterior Doors & Windows Plus New Ceiling Fans! Open Modern Kitchen w/ Granite Counters & SS Appliances Flowing into Living/Dining Area w/ Access to Oversized Front Outdoor Deck! 2 Generous Sized Bedrooms w/ Full Closet & Main Renovated Bath Features Soaking Tub & Glass Shower Combo! Upstairs Offers Cozy Privacy w/ Primary Bedroom Suite, Private Bath w/ Tiled Walk-In Shower & Loft Sitting Area/2nd Family Room or Office Area! Cozy, Clean & Comfortable! SAW CREEK ESTATES Voted #1 Community in the Poconos is a Private, Gated Community Offering an Abundance of Year Round Amenities Including Fitness Center, Indoor Pools, Outdoor Seasonal Pools, Indoor/Outdoor Tennis, Basketball Court, Pavilion Picnic Area, Baseball Field, Beach. Boats, Summer Camps, Private Ski Area & Ongoing Community Events Year Round! Call Today for Your Private Showing!
Full Property Details
Full Property Details for 3166 Cherry Ridge Rd
General
- Sold For: $298,000
- HOA FEE: $164/month
- HOA FEE FREQ.: Annually
- Taxes: $3,397 (2026)
- Status: Closed
- Type: Single Family
- Source: 2102
- MLS ID: PM-140539
- Added to Site: 174 day(s) ago
Interior
- Number of Rooms: 6
- Interior Features: Vaulted Ceiling(s), Open Floorplan
- Fireplace: Yes
- Number of Fireplaces: 1
- Fireplace(s): Living Room, Wood Burning
- Furnishings: Unfurnished
Rooms
Bathrooms
- Total Bathrooms: 2
- Full Bathrooms: 2
Bedrooms
- Total Bedrooms: 3
Other Rooms
- Laundry: Main Level
Additional Information
- Shared Amenities: Security, Gated, Clubhouse, Picnic Area, Park, Outdoor Pool, Trail(s), Tennis Court(s), Basketball Court
Exterior
- Exterior Features: Fire Pit
- Porch/Patio/Deck: Porch, Side Porch, Deck, Covered, Enclosed, Screened
Location
- County: Pike
- Subdivision: Saw Creek Estates
Community
- Community Features: Security, Gated, Clubhouse, Picnic Area, Park, Outdoor Pool, Trail(s), Tennis Court(s), Basketball Court
- Association: Yes
- Assoc. Fees Include: Security, Maintenance Road
Utilities
- Sewer: Public Sewer
- Water: Public
Structural Information
- Architectural Style: Chalet, Contemporary
- Roof: Asphalt, Shingle
- Stories/Levels: 2
- Square Feet: 1,100
- Sq. Ft. Source: Estimated
- Living Area: 1,100 Sq. Ft.
- Current Bldg. Use: Residential
- Year Built: 1985
Lot Features
- Lot Size (Acres): 0.26
- Lot Size (Sq. Ft.): 11,325.6
Financial Considerations
- Association Fee: Yes
- Association Fee: $1,972
- Assoc Fee Freq.: Annually
- Tax Amount: $3,397.35
- Tax Year: 2026
- Terms: Cash, Conventional, FHA, USDA Loan, VA Loan
Disclosures and Reports
- Special Conditions: Standard
- Legal Description: Lot 21 Sec 25 House
- APN: 76485
Listed by RE/MAX of the Poconos, Samantha Bonnett
Sold by Non Member, (Pike Wayne) PWAR Member

Get Pre-Approved Today
Schools
Schools serving 3166 Cherry Ridge Rd
School District:East Stroudsburg Area School District
| Name | Grades | Distance |
|---|---|---|
Middle Smithfield El School 5180 Milford Road, East Stroudsburg, PA 18302 | K-5 | 4.5 mi |
Lehman Intermediate School 257 Timberwolf Dr, Dingmans Ferry, PA 18328 | 6-8 | 4.2 mi |
East Stroudsburg Shs North 279 Timberwolf Drive, Dingmans Ferry, PA 18328 | 9-12 | 4.3 mi |
Disclaimer:
School attendance boundaries provided by ATTOM Data Solutions and are for reference only. Contact the school directly to verify enrollment eligibility.
Price & Sales History for 3166 Cherry Ridge Rd
Date
Details
Price
Change
Source
10/07/2026
Sold
$298,000
-0.63%
MLS
9/01/2026
Price Reduced
$299,900
-3.26%
MLS
4/21/2026
Listed
$310,000
—
MLS
Disclaimer: Historical sales information is derived from public records provided by the county offices. Information is not guaranteed and should be independently verified.
3166 Cherry Ridge Road, Bushkill, PA 18324 (MLS# PM-140539) is a Single Family property that was sold at $298,000 on October 07, 2026. Want to learn more about 3166 Cherry Ridge Road? Do you have questions about finding other Single Family real estate for sale in Bushkill? You can browse all Bushkill real estate or contact a Coldwell Banker agent to request more information.