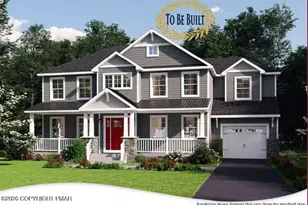
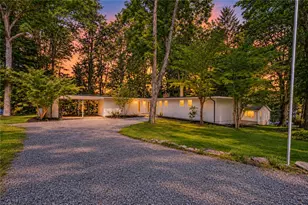
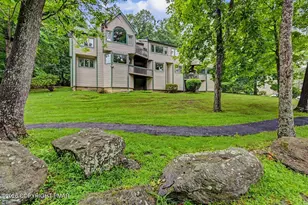
This is a carousel with tiles that activate property listing cards. Use the previous and next buttons to navigate.
1/1
$475,000
This is a carousel with tiles that activate property listing cards. Use the previous and next buttons to navigate.
1/1
Property Description
Where Luxury Meets Lifestyle! Nestled within the prestigious Pocono Ranch Lands community, this stunning 4-bedroom, 3.5-bathroom masterpiece redefines what resort-style living looks like in the mountains. Built in 2007 and finished with high-end materials throughout this is refined mountain living at its absolute finest. The spacious living room welcomes you with warmth and elegance, anchored by a cozy gas fireplace that sets the perfect ambiance for quiet evenings and lively gatherings alike. Crown molding graces the ceilings throughout. Just off the living room, the elegant dining room is bathed in beautiful natural light streaming in from the neighboring sun-room creating a bright, and inviting space that makes every meal feel like an occasion. The sun-room is lined with large windows flooding the space with light and offering the perfect place to lounge, unwind, and simply breathe. The Kitchen offering Expansive counter space, premium finishes, and a open layout. Step outside onto the large deck, indulge in family gatherings or BBQs by firing up the traditional grill for classic backyard flavor OR the Blackstone flat-top griddle, accompanied with a kitchen sink & refrigerator. Master Suite complimented with a over-sized walk-in closet with custom shelving thoughtfully designed for shoes, handbags, accessories, and everything in between. Save the BEST for last. The fully finished lower level is an entertainer's dream from every angle settle into your private home theater featuring a 4K Blu-ray HD projector for a cinematic experience. Challenge guests in the game room, unwind in the lounge area, or pull up a stool at your VERY OWN custom bar fully equipped and ready for whatever the night calls for. This home truly has it all! Pocono Ranch Lands Community offer , HORSE BACK RIDING SCENIC TRAIL RIDES, 2 outdoor pools, Tennis Courts, & Basketball Courts,
Full Property Details
Full Property Details for 3172 Bluebird Dr
General
- Sold For: $475,000
- HOA FEE: $185/month
- HOA FEE FREQ.: Annually
- Taxes: $6,771 (2026)
- Status: Closed
- Type: Single Family
- Source: 2102
- MLS ID: PM-142531
- Added to Site: 108 day(s) ago
Interior
- Number of Rooms: 8
- Interior Features: Pantry, Eat-in Kitchen, Bar, Soaking Tub, Crown Molding, Walk-In Closet(s), Open Floorplan, Sound System, Ceiling Fan(s)
- Fireplace: Yes
- Number of Fireplaces: 2
- Fireplace(s): Basement, Family Room, Living Room, Propane
- Appliances: Cooktop, Gas Cooktop, Double Oven, Gas Range, Refrigerator, Water Heater, Bar Fridge, Wine Cooler, Dishwasher, Range Hood, Vented Exhaust Fan
- Furnishings: Unfurnished
Rooms
Bathrooms
- Total Bathrooms: 4
- Full Bathrooms: 3
- Half Bathrooms: 1
Bedrooms
- Total Bedrooms: 4
Other Rooms
- Laundry: Common Area, Main Level
Additional Information
- Shared Amenities: Security, Gated, Clubhouse, Outdoor Pool, Tennis Court(s), Basketball Court, Other
- Security/Safety: Smoke Detector(s)
Exterior
- Exterior Features: Outdoor Grill, Outdoor Kitchen
- Porch/Patio/Deck: Front Porch, Deck
Parking
- Garage: Yes
- Attached garage: Yes
- Garage Spaces: 2
Location
- County: Pike
- Subdivision: Pocono Ranchlands
Community
- Community Features: Security, Gated, Clubhouse, Outdoor Pool, Tennis Court(s), Basketball Court, Other
- Association: Yes
- Assoc. Fees Include: Water, Security, Maintenance Grounds, Maintenance Road
Heating & Cooling
- Air Conditioning: Yes
- Cooling Type: Ceiling Fan(s), Window Unit(s)
- Heating Type: Baseboard, Propane Stove, Electric, Propane
Utilities
- Sewer: On Site Septic, Septic Tank
- Water: Private
- Utility Description: Propane Tank Leased
Structural Information
- Architectural Style: Ranch
- Roof: Shingle
- Stories/Levels: 1
- Square Feet: 3,745
- Sq. Ft. Source: Estimated
- Living Area: 3,745 Sq. Ft.
- Current Bldg. Use: Residential
- Year Built: 2007
Additional Structures
- Other Structures: Shed(s)
Lot Features
- Lot Size (Acres): 1
- Lot Size (Sq. Ft.): 43,560
- Street/Road Desc.: Paved
Financial Considerations
- Association Fee: Yes
- Association Fee: $2,215
- Assoc Fee Freq.: Annually
- Tax Amount: $6,771.35
- Tax Year: 2026
- Terms: Cash, Conventional, FHA, USDA Loan, VA Loan
Disclosures and Reports
- Legal Description: Lot 102 Sec 4 House
- Exclusions: Furniture, Pool Table & Accessories/light fixture, Bedroom Sets/Mattresses, Furniture, WASHER/DRYER
- Inclusions: All Refrigerators/Wine chillers, Gas Stove/Oven, Dishwasher, Outdoor Appliances, Movie theater Projector & Seats.
- APN: 38176
Listed by Coldwell Banker Pennco Real Estate, Justin Fazzari-Berg
Sold by Coldwell Banker Hearthside Pocono, Samantha Smith

Get Pre-Approved Today
Schools
Schools serving 3172 Bluebird Dr
School District:East Stroudsburg Area School District
| Name | Grades | Distance |
|---|---|---|
Bushkill El School 131 North School Dr, Dingmans Ferry, PA 18328 | K-5 | 1.9 mi |
Lehman Intermediate School 257 Timberwolf Dr, Dingmans Ferry, PA 18328 | 6-8 | 1.9 mi |
East Stroudsburg Shs North 279 Timberwolf Drive, Dingmans Ferry, PA 18328 | 9-12 | 1.9 mi |
Disclaimer:
School attendance boundaries provided by ATTOM Data Solutions and are for reference only. Contact the school directly to verify enrollment eligibility.
Price & Sales History for 3172 Bluebird Dr
Date
Details
Price
Change
Source
9/23/2026
Sold
$475,000
-4.04%
MLS
6/26/2026
Listed
$495,000
—
MLS
Disclaimer: Historical sales information is derived from public records provided by the county offices. Information is not guaranteed and should be independently verified.
3172 Bluebird Drive, Bushkill, PA 18324 (MLS# PM-142531) is a Single Family property that was sold at $475,000 on September 23, 2026. Want to learn more about 3172 Bluebird Drive? Do you have questions about finding other Single Family real estate for sale in Bushkill? You can browse all Bushkill real estate or contact a Coldwell Banker agent to request more information.