This is a carousel with tiles that activate property listing cards. Use the previous and next buttons to navigate.
1/1
$330,000
This is a carousel with tiles that activate property listing cards. Use the previous and next buttons to navigate.
1/1
Property Description
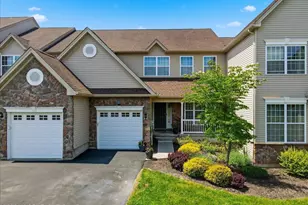
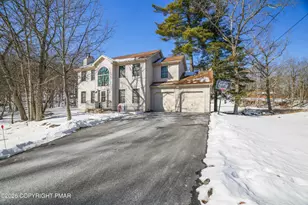
Welcome to Saw Creek Estates! This immaculate Colonial showcases true pride of homeownership from the moment you arrive, with a charming brick sidewalk and paved driveway setting the tone. Inside a stunning two-story foyer and an open-concept layout that seamlessly connects the living room, family room, and kitchen--perfect for both everyday living and entertaining. The kitchen features upgraded stainless steel appliances, hardwood flooring, and a large peninsula with seating for three. Just off the kitchen, the formal dining room is filled with natural light from bright, sunny windows and also boasts beautiful hardwood floors. The living room offers a striking stone-faced fireplace and flows effortlessly into the family room, creating a warm and inviting gathering space. The versatile floor plan includes a convenient first-floor mudroom and powder room. Sliding glass doors lead to a back deck, ideal for outdoor dining or relaxing. Upstairs, the spacious primary suite offers a private retreat with a large bedroom and an en-suite bath complete with a jetted tub, separate shower, and tasteful tile work. Additional highlights include central air conditioning and a large two-car garage. Situated on a generous .34-acre corner lot, this home offers a large backyard which can be fenced with plenty of room for outdoor entertaining, play, or simply enjoying the peaceful surroundings. Bring your furry babies, fences are allowed.
Full Property Details
Full Property Details for 3220 Cherry Ridge Rd
General
- Sold For: $330,000
- HOA FEE: $181/month
- HOA FEE FREQ.: Annually
- Taxes: $5,328 (2025)
- Status: Closed
- Type: Single Family
- Source: 2102
- MLS ID: PM-138868
- Added to Site: 118 day(s) ago
Interior
- Number of Rooms: 8
- Fireplace: Yes
- Number of Fireplaces: 1
- Appliances: Electric Cooktop, Refrigerator, Dishwasher, Range Hood, Microwave, Washer, Dryer
- Furnishings: Unfurnished
- Flooring: Hardwood, Other
Rooms
Bathrooms
- Total Bathrooms: 3
- Full Bathrooms: 2
- Half Bathrooms: 1
Bedrooms
- Total Bedrooms: 3
Additional Information
- Shared Amenities: Security, Gated, Clubhouse, Playground, Ski Accessible, Outdoor Pool, Indoor Pool, Fitness Center, Tennis Court(s)
- Security/Safety: 24 Hour Security
Exterior
- Porch/Patio/Deck: Deck
Parking
- Garage: Yes
- Attached garage: Yes
- Garage Spaces: 2
Location
- County: Pike
- Subdivision: Saw Creek Estates
Community
- Community Features: Security, Gated, Clubhouse, Playground, Ski Accessible, Outdoor Pool, Indoor Pool, Fitness Center, Tennis Court(s)
- Association: Yes
- Assoc. Fees Include: Trash
Heating & Cooling
- Central air: Yes
- Air Conditioning: Yes
- Cooling Type: Central Air
- Heating Type: Forced Air, Electric
Utilities
- Sewer: Public Sewer
- Water: Public
- Cable Available: Yes
- Utility Description: Cable Available
Structural Information
- Architectural Style: Colonial
- Exterior Const.: Vinyl Siding
- Roof: Asphalt, Fiberglass
- Stories/Levels: 2
- Square Feet: 1,760
- Sq. Ft. Source: Public Records
- Living Area: 1,760 Sq. Ft.
- Current Bldg. Use: Residential
- Year Built: 2007
Lot Features
- Lot Size (Acres): 0.34
- Lot Size (Sq. Ft.): 14,810.4
- Lot Features: Corner Lot, Back Yard, Cleared
Financial Considerations
- Association Fee: Yes
- Association Fee: $2,171
- Assoc Fee Freq.: Annually
- Tax Amount: $5,328.78
- Tax Year: 2025
- Terms: Cash, Conventional, FHA, USDA Loan, VA Loan
Disclosures and Reports
- Special Conditions: Standard
- Legal Description: Lot 31 Sec 26 House
- APN: 103809
Get Pre-Approved Today
Schools
Schools serving 3220 Cherry Ridge Rd
School District:East Stroudsburg Area School District
| Name | Grades | Distance |
|---|---|---|
Middle Smithfield El School 5180 Milford Road, East Stroudsburg, PA 18302 | K-5 | 4.3 mi |
Lehman Intermediate School 257 Timberwolf Dr, Dingmans Ferry, PA 18328 | 6-8 | 4.4 mi |
East Stroudsburg Shs North 279 Timberwolf Drive, Dingmans Ferry, PA 18328 | 9-12 | 4.5 mi |
Disclaimer:
School attendance boundaries provided by ATTOM Data Solutions and are for reference only. Contact the school directly to verify enrollment eligibility.
Price & Sales History for 3220 Cherry Ridge Rd
Date
Details
Price
Change
Source
5/21/2026
Sold
$330,000
—
MLS
4/17/2026
Price Reduced
$330,000
-2.94%
MLS
1/29/2026
Listed
$340,000
—
MLS
Disclaimer: Historical sales information is derived from public records provided by the county offices. Information is not guaranteed and should be independently verified.
3220 Cherry Ridge Road, Bushkill, PA 18324 (MLS# PM-138868) is a Single Family property that was sold at $330,000 on May 21, 2026. This property was listed by Elevate from our Sparta Office.Want to learn more about 3220 Cherry Ridge Road? Do you have questions about finding other Single Family real estate for sale in Bushkill? You can browse all Bushkill real estate or contact a Coldwell Banker agent to request more information.