This is a carousel with tiles that activate property listing cards. Use the previous and next buttons to navigate.
1/1
$250,000
This is a carousel with tiles that activate property listing cards. Use the previous and next buttons to navigate.
1/1
Property Description
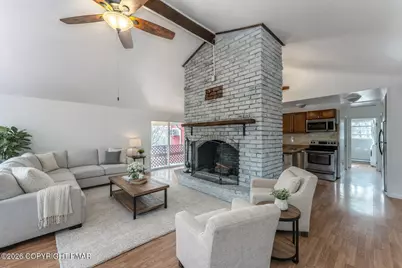
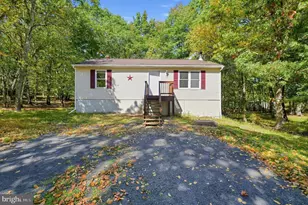
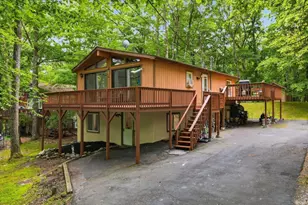
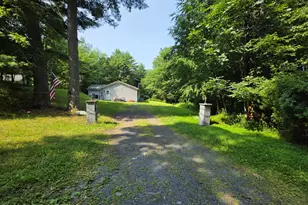
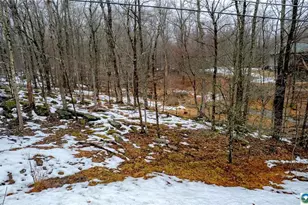
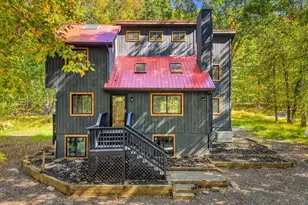
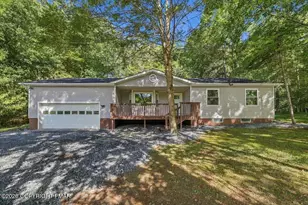
Two Homes. One Address. Zero Compromises. Some houses have an 'in-law suite.' This isn't that. Tucked into 0.47 acres of wooded privacy in Pocono Ranch Lands -- with HOA greenbelt land hugging the back of the property -- this home offers something genuinely rare: two fully independent living spaces, each with its own entrance, full kitchen, full bath, laundry, and living area. One address. Two complete homes. Endless flexibility. The upper level lives like a 4-bedroom, 2-bath home with room to breathe -- open concept, dedicated laundry, and a showstopping double-sided freestanding fireplace that anchors the living room and kitchen without closing either off. It's the kind of space that works just as well for a quiet Sunday morning as it does for a houseful of people. The lower level is its own world entirely. Two bedrooms, a full bath, an eat-in kitchen with its own fireplace, a living area, and in-unit laundry -- with a private entrance and no interior connection to the upper floor. Guests feel like guests. Family feels at home. Everyone gets their space. Step outside and the wraparound deck delivers exactly what the Poconos promised -- tree-lined, peaceful, and backed by preserved greenery that nobody is ever building on. Practical updates are already handled: new roof in 2022, two new hot water heaters in 2025. Whether you're housing two generations, hosting long-term guests, or simply want the option to live large on your own terms -- this one was built for it.
Full Property Details
Full Property Details for 484 Mallard Ln
General
- Sold For: $250,000
- HOA FEE: $136/month
- HOA FEE FREQ.: Annually
- Taxes: $2,977 (2026)
- Status: Closed
- Type: Single Family
- Source: 2102
- MLS ID: PM-139679
- Added to Site: 119 day(s) ago
Interior
- Number of Rooms: 14
- Interior Features: Eat-in Kitchen, Kitchen Island, Ceiling Fan(s)
- Fireplace: Yes
- Number of Fireplaces: 2
- Fireplace(s): Family Room, Kitchen, Double Sided, Free Standing, Wood Burning, Brick, Masonry, Tile
- Appliances: Electric Range, Refrigerator, Dishwasher, Microwave, Washer, Dryer
- Furnishings: Unfurnished
- Flooring: Luxury Vinyl
Rooms
Bathrooms
- Total Bathrooms: 3
- Full Bathrooms: 3
Bedrooms
- Total Bedrooms: 6
Other Rooms
- Laundry: Lower Level, Upper Level, Multiple Locations
Additional Information
- Shared Amenities: Security, Gated, Clubhouse, Picnic Area, Playground, Recreation Facilities, Outdoor Pool, Trail(s), Tennis Court(s), Basketball Court
- Security/Safety: Smoke Detector(s)
Exterior
- Exterior Features: Covered Courtyard
- Porch/Patio/Deck: Wrap Around, Deck
Location
- County: Pike
- Subdivision: Pocono Ranchlands
Community
- Community Features: Security, Gated, Clubhouse, Picnic Area, Playground, Recreation Facilities, Outdoor Pool, Trail(s), Tennis Court(s), Basketball Court
- Association: Yes
- Assoc. Fees Include: Trash, Security, Maintenance Road
Heating & Cooling
- Air Conditioning: Yes
- Cooling Type: Ceiling Fan(s), Wall Unit(s)
- Heating Type: Baseboard, Electric
Utilities
- Sewer: On Site Septic
- Water: Well
- Well: Yes
- Cable Available: Yes
- Utility Description: Cable Available
Structural Information
- Architectural Style: Contemporary, Raised Ranch
- Exterior Const.: Concrete, T1-11, Steel Frame
- Roof: Fiberglass, Shingle
- Stories/Levels: 2
- Square Feet: 2,622
- Sq. Ft. Source: Public Records
- Living Area: 2,622 Sq. Ft.
- Current Bldg. Use: Residential
- Year Built: 1974
Additional Structures
- Other Structures: Shed(s)
Lot Features
- Lot Size (Acres): 0.47
- Lot Size (Sq. Ft.): 20,473.2
- Frontage: Private Road
- Street/Road Desc.: Paved
- Lot Features: Greenbelt
Financial Considerations
- Association Fee: Yes
- Association Fee: $1,630
- Assoc Fee Freq.: Annually
- Tax Amount: $2,977.26
- Tax Year: 2026
- Terms: Cash, Conventional, FHA, USDA Loan, VA Loan
Disclosures and Reports
- Special Conditions: Standard
- Legal Description: Lot 302 Sec 2 House
- Inclusions: Kitchen Island, two refrigerators, two washers, two dryers.
- APN: 43082
Listed by Keller Williams Real Estate - Northampton Co, Randyl Walters
Sold by Smart Way America Realty, Richard E Carroll

Get Pre-Approved Today
Schools
Schools serving 484 Mallard Ln
School District:East Stroudsburg Area School District
| Name | Grades | Distance |
|---|---|---|
Bushkill El School 131 North School Dr, Dingmans Ferry, PA 18328 | K-5 | 3.8 mi |
Lehman Intermediate School 257 Timberwolf Dr, Dingmans Ferry, PA 18328 | 6-8 | 3.6 mi |
East Stroudsburg Shs North 279 Timberwolf Drive, Dingmans Ferry, PA 18328 | 9-12 | 3.6 mi |
Disclaimer:
School attendance boundaries provided by ATTOM Data Solutions and are for reference only. Contact the school directly to verify enrollment eligibility.
Price & Sales History for 484 Mallard Ln
Date
Details
Price
Change
Source
7/01/2026
Sold
$250,000
-9.09%
MLS
3/20/2026
Listed
$275,000
—
MLS
Disclaimer: Historical sales information is derived from public records provided by the county offices. Information is not guaranteed and should be independently verified.
484 Mallard Lane, Bushkill, PA 18324 (MLS# PM-139679) is a Single Family property that was sold at $250,000 on July 01, 2026. Want to learn more about 484 Mallard Lane? Do you have questions about finding other Single Family real estate for sale in Bushkill? You can browse all Bushkill real estate or contact a Coldwell Banker agent to request more information.