This is a carousel with tiles that activate property listing cards. Use the previous and next buttons to navigate.
1/1
$175,000
This is a carousel with tiles that activate property listing cards. Use the previous and next buttons to navigate.
1/1
Property Description
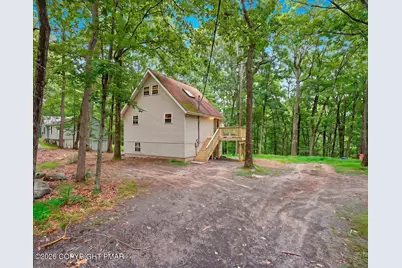
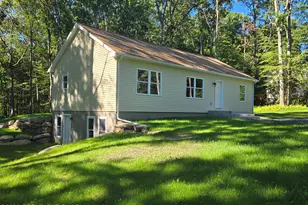
BIG SPACE, BIG POTENTIAL & READY FOR YOUR VISION! Located in Pocono Ranchlands, this 2,962 sq. ft. raised ranch offers 4 bedrooms, 2.5 baths, multiple levels of living space, and a brand-new deck. This home is in need of TLC and presents a great opportunity for buyers looking to update, renovate, and make a property their own. The main level features an eat-in kitchen with pantry, storage closet, access to the grilling deck, an open living room, bedroom, and full bath. Upstairs offers two additional bedrooms and a half bath. The finished lower level provides even more space with a large family/rec room, plenty of storage, an additional bedroom, full bath, outside entrance, and spiral staircase. With nearly 3,000 sq. ft. to work with, there's plenty of room and potential to bring your ideas to life. Bring your vision and make 550 Whippoorwill Drive your next project!
Full Property Details
Full Property Details for 550 Whippoorwill Dr
General
- Sold For: $175,000
- HOA FEE: $150/month
- HOA FEE FREQ.: Annually
- Taxes: $2,500 (2026)
- Status: Closed
- Type: Single Family
- Source: 2102
- MLS ID: PM-143813
- Added to Site: 63 day(s) ago
Interior
- Number of Rooms: 7
- Appliances: Refrigerator, Dishwasher, Washer, Dryer
- Furnishings: Unfurnished
- Flooring: Carpet, Laminate
Rooms
Bathrooms
- Total Bathrooms: 3
- Full Bathrooms: 2
- Half Bathrooms: 1
Bedrooms
- Total Bedrooms: 3
Additional Information
- Shared Amenities: Gated, Picnic Area, Playground
Location
- County: Pike
- Subdivision: Pocono Ranchlands
Community
- Community Features: Gated, Picnic Area, Playground
- Association: Yes
- Assoc. Fees Include: Maintenance Road
Heating & Cooling
- Cooling Type: None
- Heating Type: Forced Air, Propane
Utilities
- Sewer: On Site Septic
- Water: Well
- Well: Yes
Structural Information
- Architectural Style: A-Frame
- Exterior Const.: Vinyl Siding
- Roof: Shingle
- Stories/Levels: 2
- Square Feet: 2,962
- Sq. Ft. Source: Estimated
- Living Area: 2,962 Sq. Ft.
- Current Bldg. Use: Residential
- Year Built: 1973
Lot Features
- Lot Size (Acres): 0.45
- Lot Size (Sq. Ft.): 19,602
Financial Considerations
- Association Fee: Yes
- Association Fee: $1,796
- Assoc Fee Freq.: Annually
- Tax Amount: $2,500.5
- Tax Year: 2026
- Terms: Cash
Disclosures and Reports
- Special Conditions: Standard
- Legal Description: Lot 47 Sec 1 House
- APN: 39890
Listed and Sold by Real of Pennsylvania-Brodheadsville, Heather Rai Schierloh

Get Pre-Approved Today
Schools
Schools serving 550 Whippoorwill Dr
School District:East Stroudsburg Area School District
| Name | Grades | Distance |
|---|---|---|
Bushkill El School 131 North School Dr, Dingmans Ferry, PA 18328 | K-5 | 3.9 mi |
Lehman Intermediate School 257 Timberwolf Dr, Dingmans Ferry, PA 18328 | 6-8 | 3.9 mi |
East Stroudsburg Shs North 279 Timberwolf Drive, Dingmans Ferry, PA 18328 | 9-12 | 3.9 mi |
Disclaimer:
School attendance boundaries provided by ATTOM Data Solutions and are for reference only. Contact the school directly to verify enrollment eligibility.
Price & Sales History for 550 Whippoorwill Dr
Date
Details
Price
Change
Source
9/30/2026
Sold
$175,000
—
MLS
8/10/2026
Listed
$175,000
—
MLS
Disclaimer: Historical sales information is derived from public records provided by the county offices. Information is not guaranteed and should be independently verified.
550 Whippoorwill Drive, Bushkill, PA 18324 (MLS# PM-143813) is a Single Family property that was sold at $175,000 on September 30, 2026. Want to learn more about 550 Whippoorwill Drive? Do you have questions about finding other Single Family real estate for sale in Bushkill? You can browse all Bushkill real estate or contact a Coldwell Banker agent to request more information.