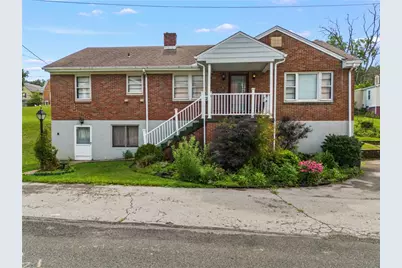
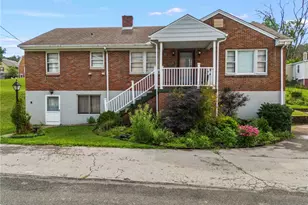
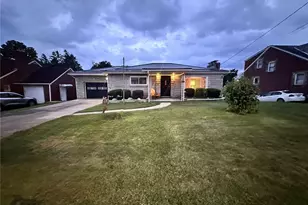
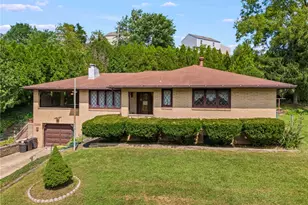
This is a carousel with tiles that activate property listing cards. Use the previous and next buttons to navigate.
1/1
$270,000
This is a carousel with tiles that activate property listing cards. Use the previous and next buttons to navigate.
1/1
Property Description
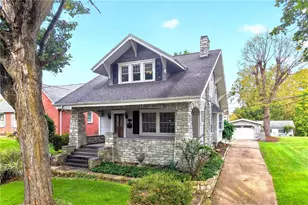
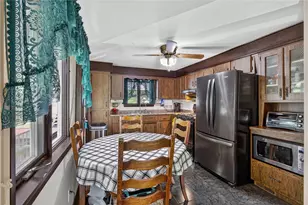
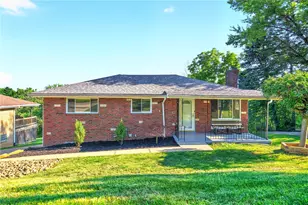
This raised brick ranch offers 1,619 square feet of thoughtfully designed living space on a generous half-acre double lot. With 3 bedrooms, 2.5 baths, and covered front and back porches, this home balances comfort with functionality. The main floor welcomes you with an oversized living room that flows seamlessly into a separate family room-ideal for both entertaining and everyday living. The formal dining room connects to an eat-in kitchen, creating flexible spaces for meals and gatherings. All three bedrooms are conveniently located on this level, along with a practical laundry room that keeps daily tasks efficient. The walk-out lower level expands your living options with a cozy den, game room, and versatile flex space-perfect for a home office, gym, or hobby area. The integral 1-car garage provides direct access to the home. The property truly shines with its abundant parking and storage: a 3-car detached garage offers ample space for vehicles, workshop projects, or seasonal storage, while a 6x8 shed keeps outdoor equipment organized. The double lot provides room to enjoy outdoor living, gardening, or future expansion.
Full Property Details
Full Property Details for 305 Glenn Ave
General
- Sold For: $270,000
- Taxes: $3,299
- Status: Closed
- Type: Single Family
- Source: West_Penn_MLS
- MLS ID: 1764271
- Added to Site: 92 day(s) ago
Interior
- Number of Rooms: 12
- Fireplace: Yes
- Number of Fireplaces: 2
- Appliances: Some Electric Appliances, Dryer, Dishwasher, Microwave, Stove, Washer
- Flooring: Carpet, Hardwood, Vinyl
Rooms
Bathrooms
- Total Bathrooms: 3
- Full Bathrooms: 2
- Half Bathrooms: 1
Bedrooms
- Total Bedrooms: 3
Parking
- Garage: Yes
- Attached garage: Yes
- Total Spaces: 1
- Parking Features: Built In, Garage Door Opener
Location
- County: Washington
- Driving Directions: Morganza Rd onto E Pike onto Bluff onto Glenn
School Information
- Elem School District: Canon McMillan
- Midd School District: Canon McMillan
- High School District: Canon McMillan
Heating & Cooling
- Central air: Yes
- Air Conditioning: Yes
- Cooling Type: Central Air
- Heating Type: Forced Air, Gas
Utilities
- Sewer: Public Sewer
- Water: Public
Structural Information
- Architectural Style: Colonial, Raised Ranch
- Basement: Yes
- Basement Desc.: Finished, Walk-Up Access
- Roof: Composition
- Windows: Screens
- Building Size: 1619
- Year Built: 1953
- Property Condition: Resale
Lot Features
- Lot Size (Acres): 0.3453
- Lot Dimensions: 64 x 235
Financial Considerations
- Assessment Amount: $155,000
- Tax Amount: $3,299
Listing courtesy of Century 21 Frontier Realty
Sold courtesy of Jeffrey Costa Select Realty Llc

Get Pre-Approved Today
Schools
Schools serving 305 Glenn Ave
School District:Canon-Mcmillan School District
| Name | Grades | Distance |
|---|---|---|
South Central El 230 South Central Avenue, Canonsburg, PA 15317 | K-4 | 0.8 mi |
Canonsburg Middle School 100 Big Mac Boulevard, Canonsburg, PA 15317 | 7-8 | 1.5 mi |
Canon-Mcmillan Senior High School 314 Elm Street Extension, Canonsburg, PA 15317 | 9-12 | 0.8 mi |
Disclaimer:
School attendance boundaries provided by ATTOM Data Solutions and are for reference only. Contact the school directly to verify enrollment eligibility.
Price & Sales History for 305 Glenn Ave
Date
Details
Price
Change
Source
9/04/2026
Sold
$270,000
-9.97%
MLS
7/13/2026
Listed
$299,900
—
MLS
Disclaimer: Historical sales information is derived from public records provided by the county offices. Information is not guaranteed and should be independently verified.
305 Glenn Ave, Canonsburg, PA 15317 (MLS# 1764271) is a Single Family property that was sold at $270,000 on September 04, 2026. Want to learn more about 305 Glenn Ave? Do you have questions about finding other Single Family real estate for sale in Canonsburg? You can browse all Canonsburg real estate or contact a Coldwell Banker agent to request more information.