This is a carousel with tiles that activate property listing cards. Use the previous and next buttons to navigate.
1/42
$89,000 Just Listed
This is a carousel with tiles that activate property listing cards. Use the previous and next buttons to navigate.
1/42
Property Description
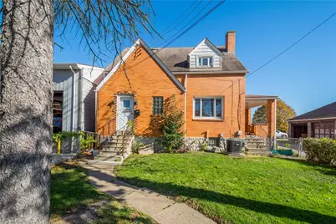
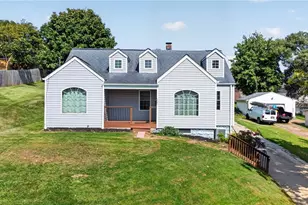
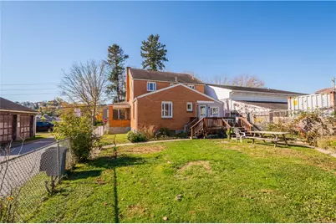
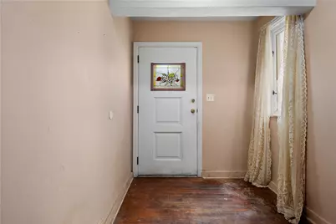
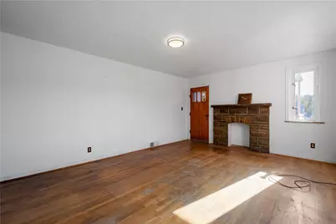
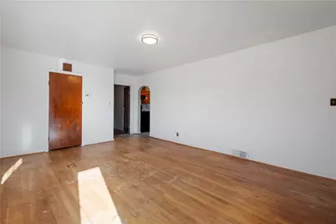
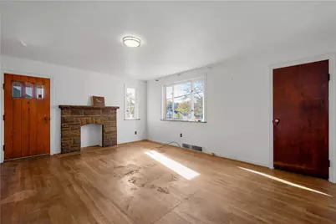
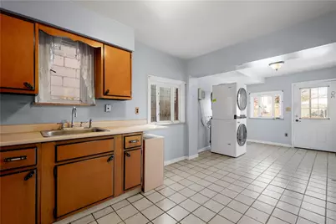
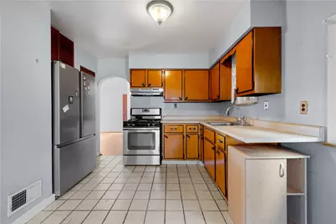
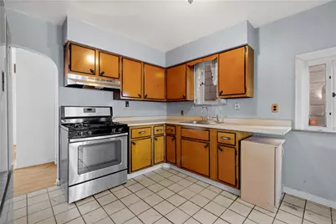
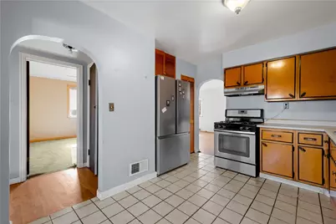
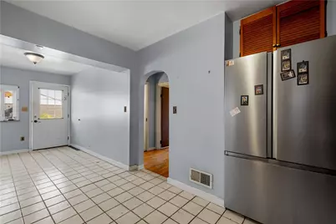
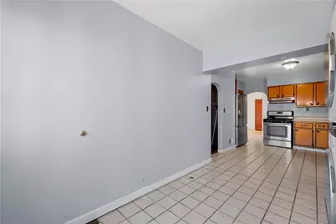
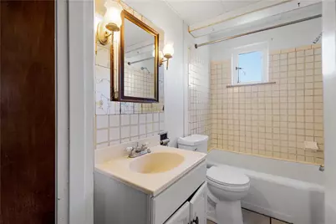
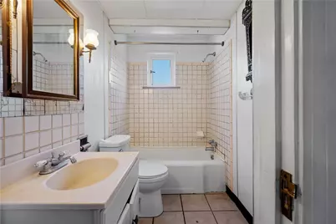
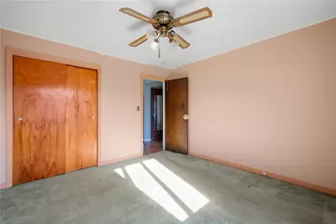
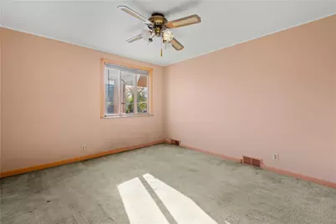
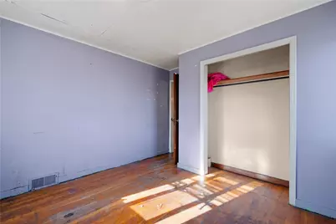
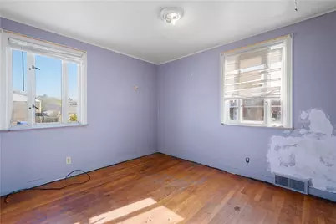
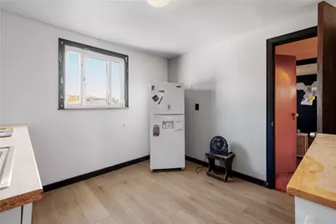
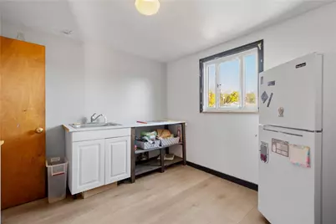
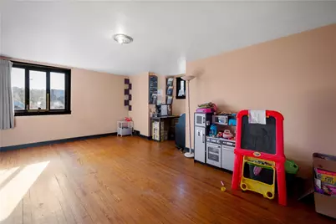
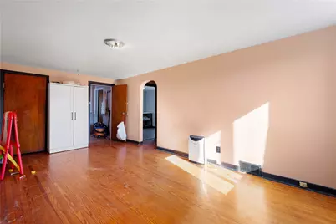
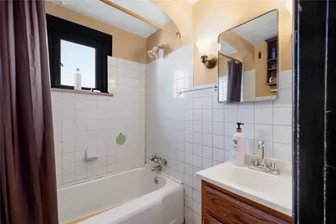
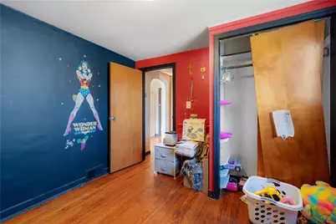
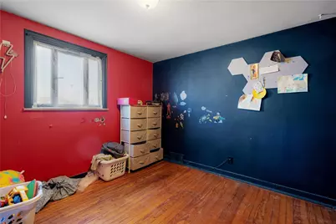
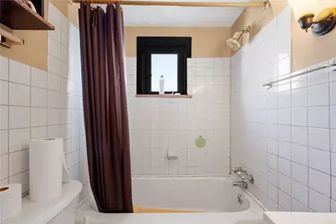
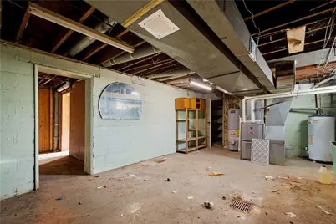
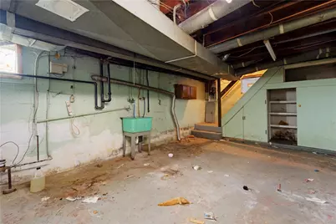
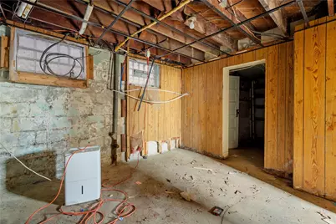
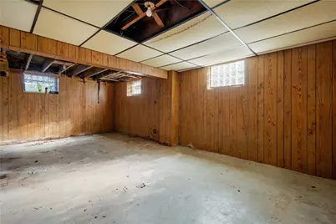
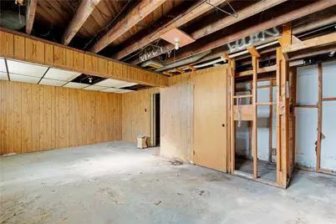
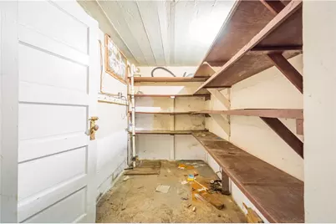
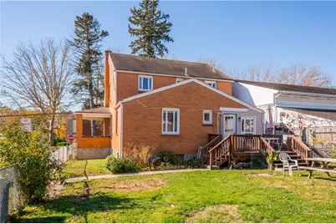
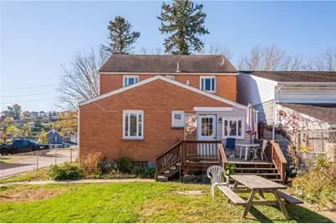
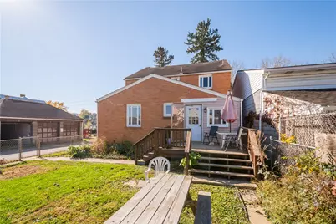
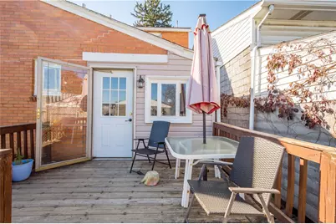
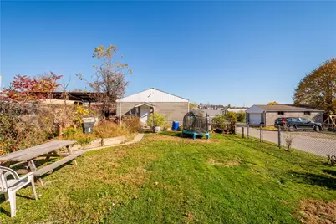
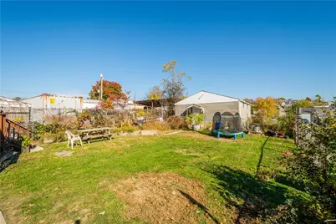
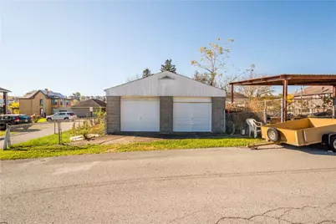
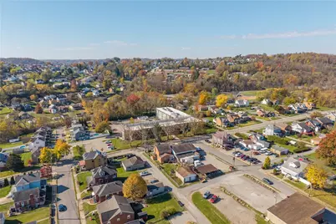
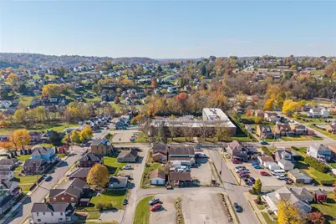
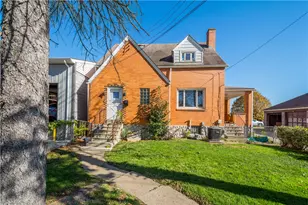
LOOKING FOR A HOME WITH ENDLESS POSSIBILITIES? This 4 bedroom, 2 full bath home is bursting with potential! Featuring 2 bedrooms on the main level and 2 additional bedrooms upstairs, this property offers a versatile floor plan with plenty of options. Enjoy an eat-in kitchen, hardwood floors on both the main and upper levels, and a basement already plumbed for an additional bathroom. The flat, fenced backyard provides great outdoor space, while the detached 2-car garage adds convenience and storage. Currently zoned R1, this property offers potential as a single-family residence or possible duplex conversion, subject to municipal approval. Bring your vision and personal updates to unlock all this property has to offer! The home needs a new roof and is ready for its next chapter!
Full Property Details
Full Property Details for 710 1st St
General
- Price: $89,000
- Taxes: $2,784
- Status: Active
- Type: Single Family
- Source: West_Penn_MLS
- MLS ID: 1781440
- Updated: 10/30/2026
- Added to Site: Today
Interior
- Fireplace(s): Decorative
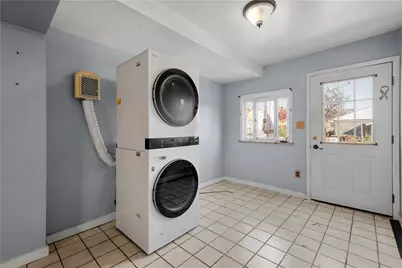
- Appliances: Dryer, Dishwasher, Refrigerator, Washer
- Flooring: Hardwood
Rooms
Bathrooms
- Total Bathrooms: 2
- Full Bathrooms: 2
Bedrooms
- Total Bedrooms: 4
Parking
- Garage: Yes
- Total Spaces: 2
- Parking Features: Detached, Garage
Location
- County: Washington
School Information
- Elem School District: Canon McMillan
- Midd School District: Canon McMillan
- High School District: Canon McMillan
Heating & Cooling
- Heating Type: Gas
Utilities
- Sewer: Public Sewer
- Water: Public
Structural Information
- Architectural Style: Two Story
- Construction: Brick
- Basement: Yes
- Basement Desc.: Unfinished, Walk-Up Access
- Roof: Asphalt
- Stories/Levels: 2
- Building Size: 1616
- Year Built: 1940
- Property Condition: Resale
Lot Features
- Lot Size (Acres): 0.1377
- Lot Dimensions: .1377
Financial Considerations
- Assessment Amount: $130,800
- Tax Amount: $2,784
Listing courtesy of Keller Williams Realty
Get Pre-Approved Today
Schools
Schools serving 710 1st St
School District:Canon-Mcmillan School District
| Name | Grades | Distance |
|---|---|---|
First Street El School 803 1st Street, Canonsburg, PA 15317 | K-4 | 0 mi |
Canonsburg Middle School 100 Big Mac Boulevard, Canonsburg, PA 15317 | 7-8 | 2 mi |
Canon-Mcmillan Senior High School 314 Elm Street Extension, Canonsburg, PA 15317 | 9-12 | 1.4 mi |
Disclaimer:
School attendance boundaries provided by ATTOM Data Solutions and are for reference only. Contact the school directly to verify enrollment eligibility.
Price & Sales History for 710 1st St
Date
Details
Price
Change
Source
10/30/2026
Listed
$89,000
—
MLS
Disclaimer: Historical sales information is derived from public records provided by the county offices. Information is not guaranteed and should be independently verified.
Tax History
Tax History for 710 1st St
Year
Property Taxes
Change
Tax Assessment
Change
2026
$2,784
2%
$130,800
—
2025
$2,732
10%
$130,800
—
2024
$2,482
—
$130,800
—
2023
$2,482
—
$130,800
—
2022
$2,482
1%
$130,800
—
2021
$2,450
2%
$130,800
—
2020
$2,397
3%
$130,800
—
2019
$2,324
2%
$130,800
—
2018
$2,284
1%
$130,800
—
2017
$2,271
-3%
$130,800
862%
2016
$2,341
—
$13,592
—
2015
$2,341
1%
$13,592
—
2014
$2,314
—
$13,592
—
Disclaimer: Historical tax information is derived from public records provided by the county offices. Information is not guaranteed and should be independently verified.
Estimate the Cost
Estimate the Cost for 710 1st St
710 1st St, Canonsburg, PA 15317 (MLS# 1781440) is a Single Family property with 4 bedrooms and 2 full bathrooms. 710 1st St is currently listed for $89,000 and was received on October 30, 2026. Want to learn more about 710 1st St? Do you have questions about finding other Single Family real estate for sale in Canonsburg? You can browse all Canonsburg real estate or contact a Coldwell Banker agent to request more information.