
This is a carousel with tiles that activate property listing cards. Use the previous and next buttons to navigate.
1/1
$655,000
This is a carousel with tiles that activate property listing cards. Use the previous and next buttons to navigate.
1/1
Property Description
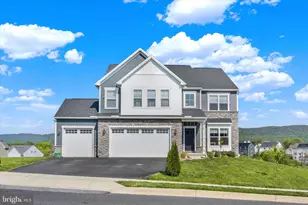
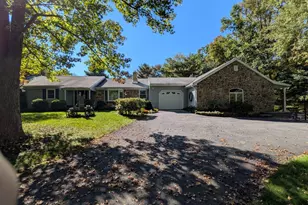
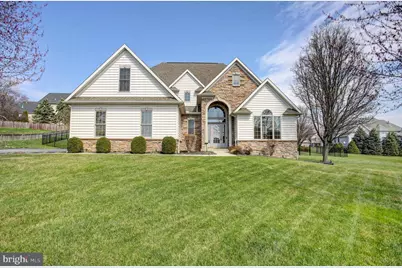
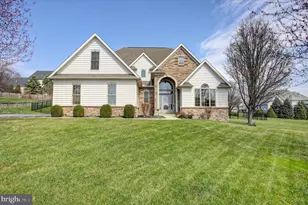
CV Schools - Meadowbrook Farms Community: Custom-built home with over 4,500 square feet of living space. This well"‘maintained property offers 4 bedrooms, 4.5 bathrooms, 3 car side entry garage, along with a finished lower level that adds approximately 1,400 square feet of additional living area. The transitional-style layout includes solid hardwood floors, ceramic tile, Andersen double hung windows, double"‘sided gas fireplace, built"‘ins, vaulted ceilings, an office located on the main level, a new composite ground"‘level deck (installed 3/26) and a fenced in rear yard. The open floor plan is versatile and features a spacious kitchen with all appliances included, dovetail cabinetry, walk"‘in pantry with solid shelving, oversized island, corner sink, a dining area that leads into the family room and access to the fenced backyard. The half bath has been recently been updated . The L-shaped step"‘up staircase leads to a large landing and wide hallways on the upper level that looks down over the living area. The primary ensuite includes tray ceilings, a California walk"‘in closet, ceramic tile walk"‘in shower, oversized vanity, and an additional vanity, Large jetted soaking tub, tray ceiling, a private water closet and its own linen closet. The second bedroom also has its own private full bathroom. The third full bath allows one to take a shower/bath and not be disturbed if someone is in need of using the sink. The two additional bedrooms offer plenty of space. The laundry room is conveniently located on the upper level. The finished lower level includes ceramic tile flooring, a storage area, a full bathroom with a 5"‘foot shower stall, and four wall"‘mounted TVs that convey. The garage is equipped with rubber flooring. This home offers a unique style and clear pride of ownership
Full Property Details
Full Property Details for 10 Bayberry Rd
General
- Sold For: $655,000
- HOA FEE: $4/month
- HOA FEE FREQ.: Annually
- Taxes: $7,485 (2026)
- Status: Closed
- Type: Single Family
- Source: BrightMLSPhilly
- MLS ID: PACB2052046
- Added to Site: 107 day(s) ago
Interior
- Number of Rooms: 10
- Rooms/Areas: Living Room, Dining Room, Primary Bedroom, Bedroom 2, Bedroom 3, Kitchen, Family Room, Foyer, Bedroom 1, Great Room, Laundry, Office, Bathroom 3, Full Bath, Half Bath
- Interior Features: Bathroom - Jetted Tub, Bathroom - Walk-In Shower, Bathroom - Stall Shower, Bathroom - Tub Shower, Built-Ins, Carpet, Ceiling Fan(s), Combination Dining/Living, Dining Area, Floor Plan - Open, Kitchen - Island, Pantry, Primary Bath(s), Recessed Lighting, Upgraded Countertops, Walk-in Closet(s), Wood Floors, Other
- Appliances: Dishwasher, Disposal, Dryer, Microwave, Oven - Self Cleaning, Refrigerator, Stainless Steel Appliances, Washer, Water Heater
- Flooring: Carpet, Ceramic Tile, Hardwood, Partially Carpeted
Rooms
Bathrooms
- Total Bathrooms: 5
- Full Bathrooms: 4
- Half Bathrooms: 1
- Upper Floor Baths: 3
- Upper - Full Baths: 3
- Main Floor Baths: 1
- Main - 1/2 Baths: 1
- Lower Floor Baths: 1
- Lower - Full Baths: 1
Bedrooms
- Total Bedrooms: 4
- Bedrooms Upper: 4
Additional Information
- Equipment: Negotiable
Exterior
- Exterior Features: Exterior Lighting, Sidewalks
- Porch/Patio/Deck: Patio(s), Deck(s)
Parking
- Garage: Yes
- Garage Spaces: 3
- Total Spaces: 8
- Parking Features: Asphalt Driveway
- Parking Type: Attached Garage, Driveway, On Street
- Garage Description: Garage - Side Entry, Garage Door Opener, Inside Access, Oversized
Location
- Area: Middlesex Twp (14421)
- Municipality: MIDDLESEX TWP
- County: CUMBERLAND
- Subdivision: MEADOWBROOK FARMS
- Cross Streets: Old Coach Lane
- Driving Directions: From the Carlisle Pike (Route 11 S), T/R Wolf Bridge Road T/L W Middlesex Drive, T/L Country Side Drive, T/R Old Coach Lane, T/R Bayberry Road to home on right. GPS will also provide accurate directions.
- Location Details: Suburban
School Information
- School District: Cumberland Valley
- Elementary School: Middlesex
- Middle School: Eagle View
- High School: Cumberland Valley
Community
- Association: Yes
- Assoc. Name: MAUREEN
- Assoc. Fees Include: Insurance, Reserve Funds, Other
Heating & Cooling
- Central air: Yes
- Cooling Type: Central A/C
- Cooling Fuel: Electric
- Heating Type: Forced Air
- Heating Fuel: Natural Gas
- Water Heater: Electric
Utilities
- Sewer: Public Sewer
- Water: Public
- Utility Description: Under Ground
Structural Information
- Architectural Style: Transitional, Traditional
- Structure Type: Detached
- Construction: Frame, Mixed Plumbing, Stick Built, Vinyl Siding, Stone
- Basement: Yes
- Basement Desc.: Full, Fully Finished, Heated, Improved, Interior Access, Poured Concrete, Sump Pump, Windows
- Foundation: Active Radon Mitigation
- Roof: Architectural Shingle
- Walls/Ceilings: 9'+ Ceilings, Cathedral Ceilings, Tray Ceilings
- Windows: Casement, Double Hung, Energy Efficient, Low-E, Screens
- Stories Description: Lower 1, Main, Upper 1
- Square Feet: 4,513
- Sq. Ft. Source: Estimated
- Living Area: 4,443 Sq. Ft.
- Finished Above Grnd: 3,043 Sq. Ft.
- Finished Below Grnd: 1,400 Sq. Ft.
- Basement Finished: 95%
- Year Built: 2005
- Year Built Source: Estimated
- Property Condition: Very Good
Unit Information
Unit 1
- Bathrooms-Lower: 1
Lot Features
- Lot Size (Acres): 0.52
- Lot Size (Sq. Ft.): 22,651
- Lot Size Source: Estimated
- Zoning: MEDIUM RESIDENTIAL
- Lot Description: Front Yard, Interior, Landscaping, Rear Yard, Road Frontage, SideYard(s)
- Fencing (Description): Aluminum, Rear
Financial Considerations
- Price Per Sq. Ft.: $213.57
- Association Fee: $50
- Assoc Fee Freq.: Annually
- Other Fee: $50
- School Tax: $5,153
- City/TownTax: $1,139
- City/TownTax Freq: Annually
- County Tax: $1,193
- County Tax Freq: Annually
- Tax w/Assessment: $415,100
- Tax Amount: $7,485
- Tax Year: 2026
- Terms: Standard Sale
Disclosures and Reports
- Ownership: Fee Simple
- Exclusions: Personal Property
Get Pre-Approved Today
Schools
Schools serving 10 Bayberry Rd
School District:Cumberland Valley School District
| Name | Grades | Distance |
|---|---|---|
Middlesex El School 250 North Middlesex Road, Carlisle, PA 17013 | K-5 | 1.6 mi |
Eagle View Middle School 6746 Carlisle Pike, Mechanicsburg, PA 17050 | 6-8 | 5.8 mi |
Cumberland Valley High School 6746 Carlisle Pike, Mechanicsburg, PA 17050 | 9-12 | 5.8 mi |
Disclaimer:
School attendance boundaries provided by ATTOM Data Solutions and are for reference only. Contact the school directly to verify enrollment eligibility.
Price & Sales History for 10 Bayberry Rd
Date
Details
Price
Change
Source
6/15/2026
Sold
$655,000
0.78%
MLS
3/26/2026
Listed
$649,900
—
MLS
Disclaimer: Historical sales information is derived from public records provided by the county offices. Information is not guaranteed and should be independently verified.
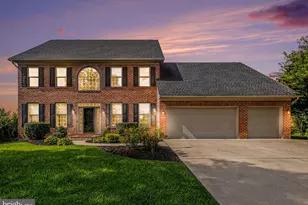
10 Bayberry Road, Carlisle, PA 17013 (MLS# PACB2052046) is a Single Family property that was sold at $655,000 on June 15, 2026. This property was listed by Maureen Clay from our Chambersburg Office.Want to learn more about 10 Bayberry Road? Do you have questions about finding other Single Family real estate for sale in Carlisle? You can browse all Carlisle real estate or contact a Coldwell Banker agent to request more information.