
This is a carousel with tiles that activate property listing cards. Use the previous and next buttons to navigate.
1/1
$495,000
This is a carousel with tiles that activate property listing cards. Use the previous and next buttons to navigate.
1/1
Property Description
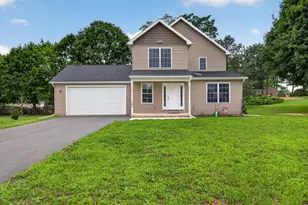
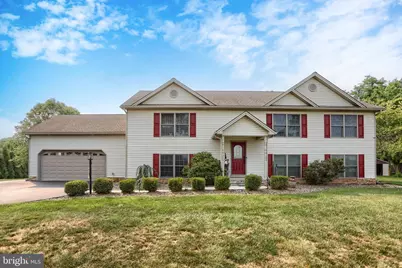
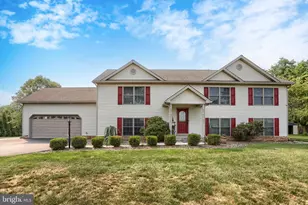
Nestled on a peaceful cul-de-sac, this spacious 4BR/3BA Bi-Level home sits on 2.34 beautiful acres, offering the perfect blend of comfort, functionality, and privacy. The thoughtfully designed main level features a bright, oversized living room and a well-appointed kitchen with silas stone countertops, stainless steel appliances, and real oak cabinetry. Three generously sized bedrooms and two full baths complete the main floor. The lower level provides exceptional additional living space with a large family room, full bath, laundry room and two versatile bonus rooms that can easily serve as the fourth bedroom, a home office, gym, hobby room, or guest space. Every room throughout the home offers generous proportions. The two-car attached garage door openers offer blue-tooth capability. Outdoors enjoy the scenic surroundings from the low-maintenance Trex deck. A large pole barn with three overhead doors and electric services provides endless possibilities and the large additional shed has even more storage space. With it's spacious interior, outstanding outbuildings, and tranquil 2.34-acre setting, this property offers the ideal combination of country living and modern convenience.
Full Property Details
Full Property Details for 10 David Glenn Dr
General
- Sold For: $495,000
- Taxes: $6,364 (2026)
- Status: Closed
- Type: Single Family
- Source: BrightMLSPhilly
- MLS ID: PACB2056476
- Added to Site: 72 day(s) ago
Interior
- Rooms/Areas: Living Room, Dining Room, Primary Bedroom, Bedroom 5, Kitchen, Family Room, Den, Bedroom 1, Laundry, Other, Utility Room, Bathroom 1, Bathroom 2, Bathroom 3, Bonus Room, Additional Bedroom
- Interior Features: Dining Area
- Appliances: Microwave, Dishwasher, Disposal, Refrigerator, Oven/Range - Electric
Rooms
Bathrooms
- Total Bathrooms: 3
- Full Bathrooms: 3
- Main Floor Baths: 2
- Main - Full Baths: 2
- Lower Floor Baths: 1
- Lower - Full Baths: 1
Bedrooms
- Total Bedrooms: 4
- Bedrooms Lower: 1
- Bedrooms Main & Up: 3
Additional Information
- Security/Safety: Smoke Detector
Exterior
- Exterior Features: Outbuilding(s)
- Porch/Patio/Deck: Deck(s), Porch(es)
Parking
- Garage: Yes
- Garage Spaces: 2
- Total Spaces: 2
- Parking Features: Asphalt Driveway
- Parking Type: Attached Garage
- Garage Description: Garage Door Opener, Garage - Front Entry, Additional Storage Area, Inside Access
Location
- Area: Penn Twp (14431)
- Municipality: PENN TWP
- County: CUMBERLAND
- Subdivision: CELA CROSSINGS
- Driving Directions: From Carlisle take Route 11S (Ritner Highway) turn left on Kutz Road and right on David Glenn to home on right
School Information
- School District: Big Spring
- Elementary School: Oak Flat
- Middle School: Big Spring
- High School: Big Spring
Heating & Cooling
- Central air: Yes
- Cooling Type: Ceiling Fan(s), Central A/C, Heat Pump(s)
- Cooling Fuel: Electric
- Heating Type: Forced Air, Heat Pump(s)
- Heating Fuel: Electric
- Water Heater: Electric
Utilities
- Sewer: Septic Exists
- Water: Well
- Utility Description: Cable TV Available
Structural Information
- Architectural Style: Bi-level
- Structure Type: Detached
- Construction: Vinyl Siding, Frame
- Basement: Yes
- Basement Desc.: Full, Fully Finished, Garage Access, Heated, Interior Access
- Foundation: Concrete Perimeter
- Roof: Architectural Shingle
- Stories Description: Lower 3, Main, Upper 1, Upper 2
- Square Feet: 3,174
- Sq. Ft. Source: Estimated
- Living Area: 3,174 Sq. Ft.
- Finished Above Grnd: 2,340 Sq. Ft.
- Finished Below Grnd: 834 Sq. Ft.
- Year Built: 2006
- Year Built Source: Estimated
- Property Condition: Very Good
Unit Information
Unit 3
- Bathrooms-Lower: 1
- Bedrooms-Lower: 1
Lot Features
- Lot Size (Acres): 2.34
- Lot Size (Sq. Ft.): 101,930
- Lot Size Source: Estimated
- Zoning: RESIDENTIAL
Financial Considerations
- Price Per Sq. Ft.: $196.58
- Assessment Year: 2026
- School Tax: $5,272
- City/TownTax: $161
- City/TownTax Freq: Annually
- County Tax: $930
- County Tax Freq: Annually
- Tax w/Assessment: $323,700
- Tax Amount: $6,364
- Tax Year: 2026
- Terms: Standard Sale
Disclosures and Reports
- Ownership: Fee Simple
- Exclusions: Washer & Dryer and Glass Door Mini Frig in Kitchen
- Inclusions: All Kitchen Appliances
Get Pre-Approved Today
Schools
Schools serving 10 David Glenn Dr
School District:Big Spring School District
| Name | Grades | Distance |
|---|---|---|
Oak Flat El School 334 Centerville Road, Newville, PA 17241 | K-5 | 2.1 mi |
Big Spring Middle School 43 Mount Rock Road, Newville, PA 17241 | 6-8 | 2.4 mi |
Big Spring High School 100 Mount Rock Road, Newville, PA 17241 | 9-12 | 2.4 mi |
Disclaimer:
School attendance boundaries provided by ATTOM Data Solutions and are for reference only. Contact the school directly to verify enrollment eligibility.
Price & Sales History for 10 David Glenn Dr
Date
Details
Price
Change
Source
10/08/2026
Sold
$495,000
7.61%
MLS
7/31/2026
Listed
$460,000
—
MLS
Disclaimer: Historical sales information is derived from public records provided by the county offices. Information is not guaranteed and should be independently verified.
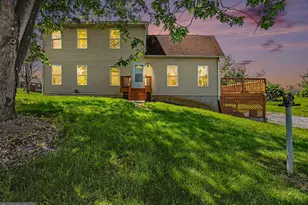
10 David Glenn Drive, Carlisle, PA 17015 (MLS# PACB2056476) is a Single Family property that was sold at $495,000 on October 08, 2026. This property was listed by Colleen Blume from our Camp Hill Office.Want to learn more about 10 David Glenn Drive? Do you have questions about finding other Single Family real estate for sale in Carlisle? You can browse all Carlisle real estate or contact a Coldwell Banker agent to request more information.