This is a carousel with tiles that activate property listing cards. Use the previous and next buttons to navigate.
1/1
$435,000
This is a carousel with tiles that activate property listing cards. Use the previous and next buttons to navigate.
1/1
Property Description
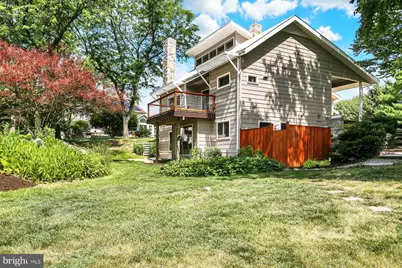
Experience the perfect blend of sustainability, comfort, and modern updates in this distinctive 2,380- square-foot, 4-bedroom, 2-bath home. Thoughtfully designed with passive solar principles, the home takes advantage of natural materials, abundant southern exposure, and strategic window placement to help regulate temperature and maximize natural light throughout every season. With large picture windows on the south side of the house, views of a beautiful natural scene are always available while the energy of the sun is regulated by special glass, outdoor shades and operable clerestory windows to enhance energy efficiency. The cedar exterior complements the home's environmentally conscious design, while the white commercial-grade rubber roof, recoated in 2022, helps reflect sunlight away from the home for added efficiency in the summer months. A desirable main-level bedroom offers convenience and flexibility for guests, a home office, or one-floor living. The home's unique layout also features a loft bedroom with a spacious closet overlooking the living area, adding character and versatility to the floor plan. Two additional bedrooms are located on the lower level, which was fully drywalled in 2022 to create a fresh, finished feel and expanded living space. Extensive updates completed in 2022 transformed both the functionality and style of the property, including a stunning kitchen featuring quartz countertops, a new Trex deck with fir and wire-panel railing overlooking a rock garden and beautiful Japanese maple tree, updated bathrooms with heated floors, a newer front porch with South American hardwood flooring, and the addition of a second washer and dryer on the main level for everyday convenience. Other improvements provide peace of mind for years to come, including a new water heater (2023), heat pump (2025) and garden irrigation system. The attached garage is equipped with a 240-volt outlet, making it ready for an electric vehicle charger. Offering a rare combination of energy-conscious design, abundant natural light, flexible living space, and modern amenities, this one-of-a-kind home is ready to welcome its next owner.
Full Property Details
Full Property Details for 10 Douglas Ct
General
- Sold For: $435,000
- Taxes: $5,241 (2026)
- Status: Closed
- Type: Single Family
- Source: BrightMLSPhilly
- MLS ID: PACB2055474
- Added to Site: 60 day(s) ago
Interior
- Interior Features: Built-Ins, Carpet, Ceiling Fan(s), Central Vacuum, Dining Area, Entry Level Bedroom, Exposed Beams, Pantry, Stove - Wood, Upgraded Countertops, Wood Floors
- Fireplace: Yes
- Number of Fireplaces: 1
- Fireplace(s): Flue for Stove, Insert, Wood
- Appliances: Built-In Microwave, Central Vacuum, Dishwasher, Disposal, Dryer, Extra Refrigerator/Freezer, Humidifier, Oven - Self Cleaning, Oven/Range - Electric, Refrigerator, Washer, Water Heater
- Flooring: Carpet, Heated, Laminate Plank, Partially Carpeted, Tile/Brick, Wood
Rooms
Bathrooms
- Total Bathrooms: 2
- Full Bathrooms: 2
- Main Floor Baths: 1
- Main - Full Baths: 1
- Lower Floor Baths: 1
- Lower - Full Baths: 1
Bedrooms
- Total Bedrooms: 4
- Bedrooms Upper: 1
- Bedrooms Lower: 2
- Bedrooms Main & Up: 1
Exterior
- Exterior Features: Awning(s), Chimney Cap(s)
- Porch/Patio/Deck: Deck(s), Porch(es)
Parking
- Garage: Yes
- Garage Spaces: 1
- Total Spaces: 1
- Parking Type: Attached Garage, Driveway, On Street
- Garage Description: Garage - Front Entry
Location
- Area: Carlisle Boro (14402)
- Municipality: CARLISLE BORO
- County: CUMBERLAND
- Subdivision: MEETING HOUSE HEIGHTS
- Driving Directions: West High Street, Right to North Orange Street, Left to West North Street, Right to Craig Lane, Left to Forbes, Right to Croghan, Left to Armstrong, Right to Douglas Court.
School Information
- School District: Carlisle Area
- Middle School: Wilson
- High School: Carlisle Area
Heating & Cooling
- Central air: Yes
- Cooling Type: Central A/C
- Cooling Fuel: Electric
- Heating Type: Heat Pump(s)
- Heating Fuel: Electric, Wood
- Water Heater: Electric
Utilities
- Sewer: Public Sewer
- Water: Public
- Utility Description: Electric Available
Structural Information
- Architectural Style: Contemporary
- Structure Type: Detached
- Construction: Cedar, Stick Built
- Basement: Yes
- Basement Desc.: Partially Finished
- Foundation: Crawl Space
- Roof: Rubber
- Walls/Ceilings: 2 Story Ceilings, Beamed Ceilings, Dry Wall, Wood Cei
- Doors: Double Entry, Sliding Glass
- Stories Description: Lower 1, Main, Upper 1
- Square Feet: 2,380
- Sq. Ft. Source: Assessor
- Living Area: 2,380 Sq. Ft.
- Finished Above Grnd: 1,525 Sq. Ft.
- Finished Below Grnd: 855 Sq. Ft.
- Year Built: 1980
- Year Built Source: Estimated
- Property Condition: Excellent
Unit Information
Unit 1
- Bathrooms-Lower: 1
- Bedrooms-Lower: 2
Additional Structures
- Other Structures: Shed
Lot Features
- Lot Size (Acres): 0.54
- Lot Size (Sq. Ft.): 23,522
- Lot Size Source: Estimated
- Zoning: R1
- Lot Description: Trees/Wooded
Financial Considerations
- Price Per Sq. Ft.: $268.85
- Assessment Year: 2026
- School Tax: $3,784
- City/TownTax: $830
- City/TownTax Freq: Annually
- County Tax: $626
- County Tax Freq: Annually
- Tax w/Assessment: $217,900
- Tax Amount: $5,241
- Tax Year: 2026
- Terms: Standard Sale
Disclosures and Reports
- Ownership: Fee Simple
- Inclusions: Refrigerator, mini fridge, dehumidifier, 2 washers and 2 dryers
- Section: G
- Lot Number: 25
Listed by Keller Williams of Central PA, MAGGIE C LANDIS
Sold by Berkshire Hathaway HomeServices Homesale Realty, Robert Rinkus

Get Pre-Approved Today
Schools
Schools serving 10 Douglas Ct
School District:Carlisle Area School District
| Name | Grades | Distance |
|---|---|---|
Bellaire El School 905 Waggoner's Gap Rd, Carlisle, PA 17013 | K-5 | 0.7 mi |
Wilson Middle School, Carlisle, PA 900 Waggoner's Gap Rd, Carlisle, PA 17013 | 6-8 | 0.6 mi |
Carlisle Area High School 623 West Penn Street, Carlisle, PA 17013 | 9-12 | 0.5 mi |
Disclaimer:
School attendance boundaries provided by ATTOM Data Solutions and are for reference only. Contact the school directly to verify enrollment eligibility.
Price & Sales History for 10 Douglas Ct
Date
Details
Price
Change
Source
8/14/2026
Sold
$435,000
6.1%
MLS
6/26/2026
Listed
$410,000
—
MLS
Disclaimer: Historical sales information is derived from public records provided by the county offices. Information is not guaranteed and should be independently verified.
10 Douglas Court, Carlisle, PA 17013 (MLS# PACB2055474) is a Single Family property that was sold at $435,000 on August 14, 2026. Want to learn more about 10 Douglas Court? Do you have questions about finding other Single Family real estate for sale in Carlisle? You can browse all Carlisle real estate or contact a Coldwell Banker agent to request more information.