This is a carousel with tiles that activate property listing cards. Use the previous and next buttons to navigate.
1/1
$288,050
This is a carousel with tiles that activate property listing cards. Use the previous and next buttons to navigate.
1/1
Property Description
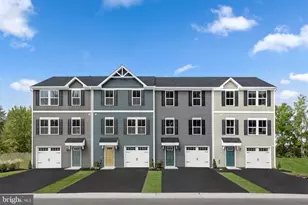
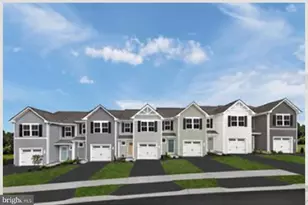
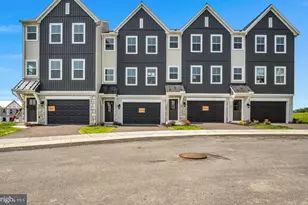
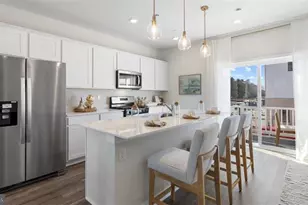
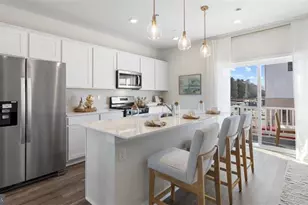
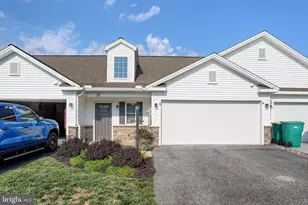
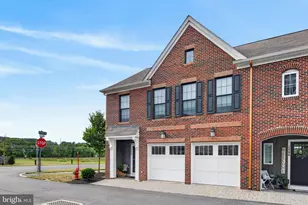
LEHMANS LANDING QUICK MOVE-IN END UNIT JUNIPER WITH WALKOUT INCLUDED, SEPTEMBER 2026 DELVERY. This community is just 2 miles from downtown Carlisle, bringing new townhomes with 1-car garages to a location that keeps you close to everything that makes it easy to live your life your way-with modern spaces and a vibe that fits. The Juniper floorplan combines all the amenities of single-family living with total convenience. The main living level is highlighted by a gourmet kitchen that's open to the living area so you'll never miss a moment. Included is the optional island for more workspace. A dining area provides room for entertaining or cozy evenings at home and included off the dining room is a deck opening the home to more space to be enjoyed.. Upstairs, three large bedrooms offer plenty of closet space and a generous hall bath. The luxury owner's suite is a quiet retreat with its own full bath and huge walk-in closet. The entry level provides easy access from the front door to the garage and walkout to the back yard. Your entrance gives you privacy as well as making it easy for you to get to wherever you need to go. INCLUDED on the entry level is the option for additional finished living space that could be used as a TV room, study, or office. Let us show you the value of new construction and forget the costly repairs and maintenance of an older home. We stand by our homes; included is a new home warranty giving you the peace of mind that you deserve. Call to schedule your tour today and discover all The Juniper has to offer! A DECORATED JUNIPER MODEL IS AVAILABLE TO WALK THROUGH!!! Photos are representative only.
Full Property Details
Full Property Details for 10 Rhonda Way #5D
General
- Sold For: $288,050
- HOA FEE: $70/month
- Taxes: (2026)
- Status: Closed
- Type: Townhouse
- Source: BrightMLSPhilly
- MLS ID: PACB2051128
- Added to Site: 223 day(s) ago
Interior
- Rooms/Areas: Dining Room, Primary Bedroom, Bedroom 2, Bedroom 3, Kitchen, Foyer, Great Room, Laundry, Recreation Room, Storage Room, Bathroom 1, Primary Bathroom, Half Bath
Rooms
Bathrooms
- Total Bathrooms: 3
- Full Bathrooms: 2
- Half Bathrooms: 1
- Upper 2 - Full Baths: 2
- Upper Floor Baths: 3
- Upper - Full Baths: 2
- Upper - 1/2 Baths: 1
Bedrooms
- Total Bedrooms: 3
- Bedrooms Upper: 3
- Bedrooms-Up2: 3
Exterior
- Porch/Patio/Deck: Deck(s)
Parking
- Garage: Yes
- Garage Spaces: 1
- Total Spaces: 1
- Parking Type: Attached Garage
- Garage Description: Garage Door Opener, Garage - Front Entry
Location
- Area: North Middleton Twp (14429)
- Municipality: NORTH MIDDLETON TWP
- County: CUMBERLAND
- Subdivision: CARLISLE
- Driving Directions: Take Exit 47B for PA-34 N toward Carlisle - Merge onto PA-34N (Spring Road) and continue about 1.5 miles - Turn right onto Longs Gap Road - Drive approximately 2.5 miles on Longs Gap Road - 750 Longs Gap Road will be on the left-hand side, just past the intersection with Creek Road.
School Information
- School District: Carlisle Area
- High School: Carlisle Area
Community
- Association: Yes
Heating & Cooling
- Central air: Yes
- Cooling Type: Central A/C
- Cooling Fuel: Electric
- Heating Type: Forced Air
- Heating Fuel: Electric
- Water Heater: Electric
Utilities
- Sewer: Public Sewer
- Water: Public
Structural Information
- Architectural Style: Transitional
- Structure Type: End of Row/Townhouse
- Builder: RYAN HOMES
- Model: JUNIPER
- Construction: Vinyl Siding
- Foundation: Concrete Perimeter
- Stories Description: Main, Upper 1, Upper 2
- Square Feet: 1,564
- Sq. Ft. Source: Estimated
- Living Area: 1,564 Sq. Ft.
- Finished Above Grnd: 1,564 Sq. Ft.
- Year Built: 2026
- Year Built Source: Estimated
- Property Condition: Excellent
Lot Features
- Lot Size Source: Estimated
- Zoning: RESIDENTIAL
Financial Considerations
- Price Per Sq. Ft.: $184.78
- Association Fee: $70
- Assoc Fee Freq.: Monthly
- Tax Year: 2026
- Terms: Standard Sale
Disclosures and Reports
- Ownership: Fee Simple
- Lot Number: BLWXC0005D
Listed by Nvr, Inc., Heather M. Richardson
Sold by Ghimire Homes, Deepesh Pradhan

Get Pre-Approved Today
Price & Sales History for 10 Rhonda Way #5D
Date
Details
Price
Change
Source
9/03/2026
Sold
$288,050
-0.33%
MLS
6/08/2026
Price Increased
$288,990
11.15%
MLS
3/02/2026
Listed
$259,990
—
MLS
Disclaimer: Historical sales information is derived from public records provided by the county offices. Information is not guaranteed and should be independently verified.
10 Rhonda Way #5D, Carlisle, PA 17013 (MLS# PACB2051128) is a Townhouse property that was sold at $288,050 on September 03, 2026. Want to learn more about 10 Rhonda Way #5D? Do you have questions about finding other Townhouse real estate for sale in Carlisle? You can browse all Carlisle real estate or contact a Coldwell Banker agent to request more information.