This is a carousel with tiles that activate property listing cards. Use the previous and next buttons to navigate.
1/1
$600,000
This is a carousel with tiles that activate property listing cards. Use the previous and next buttons to navigate.
1/1
Property Description
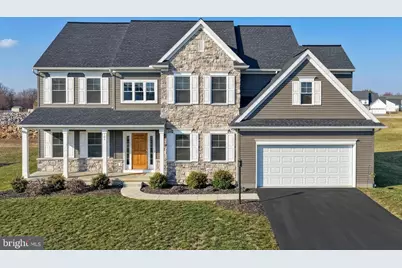
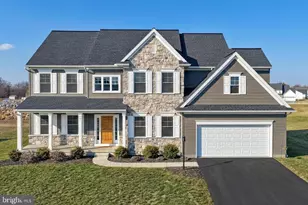
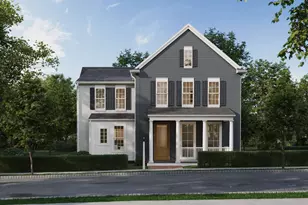
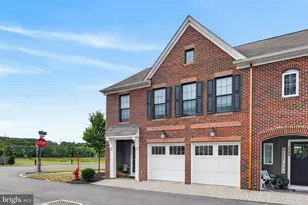
A BEAUTIFUL HOME AND AN EXCEPTIONAL VALUE! Located in the highly desirable community of Forgedale Crossing. Why wait to build when you can move into this beautifully upgraded, like-new home just completed in 2023. Impeccably maintained and designed with thoughtful upgrades, this property offers the benefits of new construction without the wait, stress, or additional expenses. Save yourself tens of thousands of dollars compared to new construction and avoid typical move-in expenses including custom interior paint, window blinds, refrigerator, washer and dryer, and primary bedroom ceiling fan. This home features an elegant stone front elevation and welcoming front porch, rear composite deck, private study, double-hung windows, custom interior paint and more! The designer kitchen features white 42" shaker style cabinets, quartz countertops, 7' center island with overhang, Kohler cast iron apron sink, Moen gooseneck pullout faucet, subway tile backsplash, stainless steel appliances and spacious walk-in pantry. An impressive 2 story foyer welcomes you to this popular Nottingham open floor plan with 9-foot ceilings on the first floor and an abundance of natural light throughout. The kitchen flows seamlessly into the expansive family room, featuring a gas fireplace with stone surround, hearth, formal mantle, shiplap accent wall, and picture windows. Upstairs, the owner suite features double entry doors, an elegant tray ceiling with fan and two walk-in closets. The owner's bath includes a custom tile shower with transom window, glass shower enclosure, double bowl vanity and ceramic tile flooring. Three additional spacious bedrooms each feature large walk-in closets and there is a convenient second floor laundry room. The lower level is easy to finish with 9-foot ceilings and Superior Wall foundation. Outside, enjoy the 14x10 composite deck with vinyl rail overlooking the spacious homesite with southern exposure providing exceptional natural light. A beautiful, established yard, sealed driveway, and painted foundation is something new construction can't offer. Perfectly located between historic downtown Carlisle and the charming town of Boiling Springs. This home offers easy access to boutiques, fine dining, and historic attractions. Outdoor enthusiasts will love the proximity to the Appalachian Trail and the scenic Yellow Breeches Creek. Commuting is a breeze with nearby access to I81 and the PA Turnpike. Located within the South Middleton School District, this showcase home is an incredible value. Skip the stress of building a home and move into one that shows like a model. This "like-new" home is a buyer's dream! Call today to schedule your own private showing.
Full Property Details
Full Property Details for 102 Berkshire Dr
General
- Sold For: $600,000
- HOA FEE: $11/month
- HOA FEE FREQ.: Annually
- Taxes: $7,695 (2025)
- Status: Closed
- Type: Single Family
- Source: BrightMLSPhilly
- MLS ID: PACB2051208
- Added to Site: 83 day(s) ago
Interior
- Rooms/Areas: Dining Room, Primary Bedroom, Bedroom 2, Bedroom 3, Bedroom 4, Kitchen, Family Room, Study, Laundry, Mud Room
- Interior Features: Breakfast Area, Combination Kitchen/Living, Family Room Off Kitchen, Floor Plan - Open, Formal/Separate Dining Room, Kitchen - Island, Pantry, Primary Bath(s), Recessed Lighting
- Fireplace: Yes
- Number of Fireplaces: 1
- Fireplace(s): Gas/Propane
- Appliances: Built-In Microwave, Dishwasher, Oven/Range - Electric, Stainless Steel Appliances
- Flooring: Ceramic Tile, Luxury Vinyl Plank, Carpet
Rooms
Bathrooms
- Total Bathrooms: 3
- Full Bathrooms: 2
- Half Bathrooms: 1
- Upper Floor Baths: 2
- Upper - Full Baths: 2
- Main Floor Baths: 1
- Main - 1/2 Baths: 1
Bedrooms
- Total Bedrooms: 4
- Bedrooms Upper: 4
Exterior
- Porch/Patio/Deck: Deck(s)
Parking
- Garage: Yes
- Garage Spaces: 2
- Total Spaces: 4
- Parking Features: Asphalt Driveway
- Parking Type: Attached Garage, Off Street
- Garage Description: Garage - Front Entry
Location
- Area: South Middleton Twp (14440)
- Municipality: SOUTH MIDDLETON TWP
- County: CUMBERLAND
- Subdivision: FORGEDALE CROSSING
- Driving Directions: From Rt 81 to York Road. R onto Forge Rd. R onto Forgedale Dr. R onto Berkshire Dr. Home on R.
School Information
- School District: South Middleton
- High School: Boiling Springs
Community
- Association: Yes
- Assoc. Fees Include: Common Area Maintenance
Heating & Cooling
- Central air: Yes
- Cooling Type: Central A/C
- Cooling Fuel: Electric
- Heating Type: Forced Air
- Heating Fuel: Natural Gas
- Water Heater: Electric
Utilities
- Sewer: Public Sewer
- Water: Public
Structural Information
- Architectural Style: Traditional
- Structure Type: Detached
- Construction: Stone, Vinyl Siding, Stick Built
- Basement: Yes
- Basement Desc.: Full, Unfinished
- Foundation: Other
- Roof: Architectural Shingle
- Walls/Ceilings: 9'+ Ceilings, Tray Ceilings
- Windows: Double Hung
- Stories Description: Main, Upper 1
- Square Feet: 4,184
- Sq. Ft. Source: Estimated
- Living Area: 2,858 Sq. Ft.
- Finished Above Grnd: 2,858 Sq. Ft.
- Year Built: 2023
- Year Built Source: Estimated
- Property Condition: Excellent
Lot Features
- Lot Size (Acres): 0.41
- Lot Size (Sq. Ft.): 17,860
- Lot Size Source: Assessor
- Zoning: RESIDENTIAL
Financial Considerations
- Price Per Sq. Ft.: $213.43
- Association Fee: $130
- Assoc Fee Freq.: Annually
- Assessment Year: 2026
- School Tax: $5,867
- City/TownTax: $584
- City/TownTax Freq: Annually
- County Tax: $1,243
- County Tax Freq: Annually
- Tax w/Assessment: $432,600
- Tax Amount: $7,695
- Tax Year: 2025
- Terms: Standard Sale
- Tax Total Finished Sq. Ft.: 2835
Disclosures and Reports
- Ownership: Fee Simple
- Inclusions: Refrigerator, washer, dryer
Listed by Joy Daniels Real Estate Group, Ltd, JENNIFER HOLLISTER
Sold by Century 21 Realty Services, Tyler James Trout

Get Pre-Approved Today
Schools
Schools serving 102 Berkshire Dr
School District:South Middleton School District
| Name | Grades | Distance |
|---|---|---|
Iron Forge Educnl Center 4 Forge Road, Boiling Springs, PA 17007 | 4-5 | 1.6 mi |
W.G. Rice El School 805 Holly Pike, Mount Holly Springs, PA 17065 | K-3 | 3.6 mi |
Yellow Breeches Middle School 30 Academy Street, Boiling Springs, PA 17007 | 6-8 | 1.6 mi |
Boiling Springs High School 21 Academy Street, Boiling Springs, PA 17007 | 9-12 | 1.6 mi |
Disclaimer:
School attendance boundaries provided by ATTOM Data Solutions and are for reference only. Contact the school directly to verify enrollment eligibility.
Price & Sales History for 102 Berkshire Dr
Date
Details
Price
Change
Source
4/30/2026
Sold
$600,000
-1.64%
MLS
3/05/2026
Listed
$609,990
—
MLS
Disclaimer: Historical sales information is derived from public records provided by the county offices. Information is not guaranteed and should be independently verified.
102 Berkshire Drive, Carlisle, PA 17015 (MLS# PACB2051208) is a Single Family property that was sold at $600,000 on April 30, 2026. Want to learn more about 102 Berkshire Drive? Do you have questions about finding other Single Family real estate for sale in Carlisle? You can browse all Carlisle real estate or contact a Coldwell Banker agent to request more information.