This is a carousel with tiles that activate property listing cards. Use the previous and next buttons to navigate.
1/28
$239,900
This is a carousel with tiles that activate property listing cards. Use the previous and next buttons to navigate.
1/28
Property Description
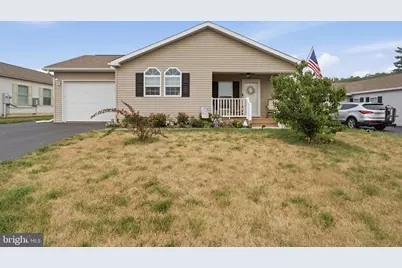
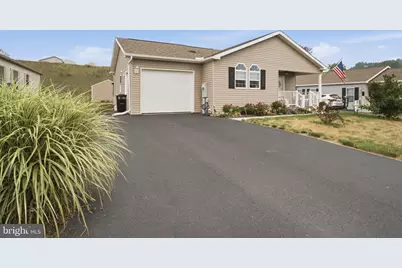
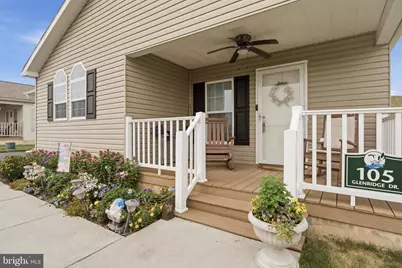
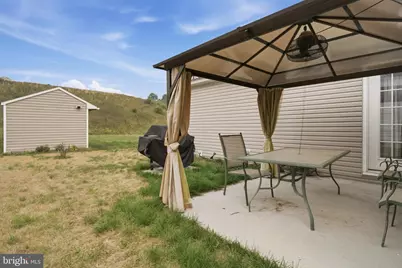
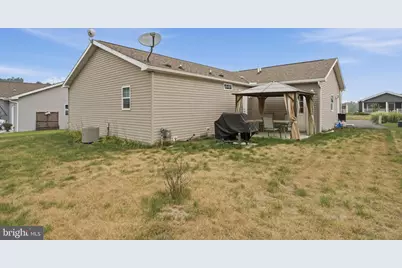
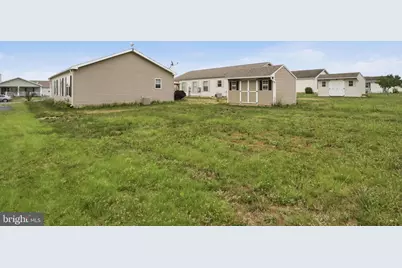
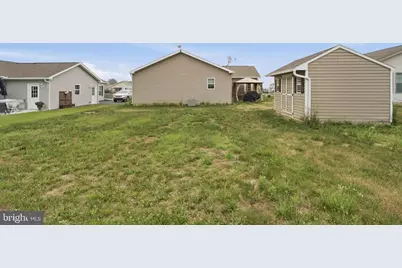
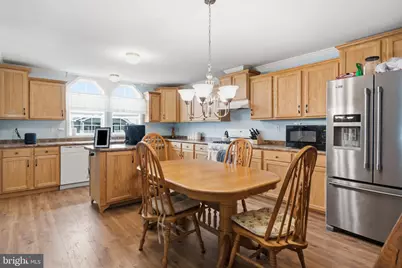
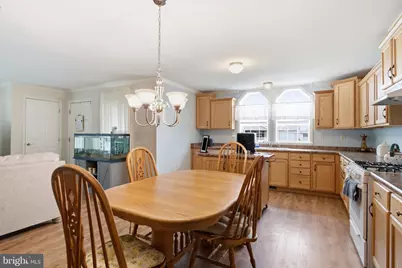
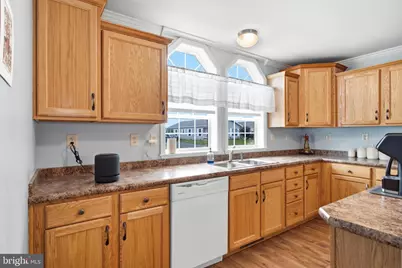
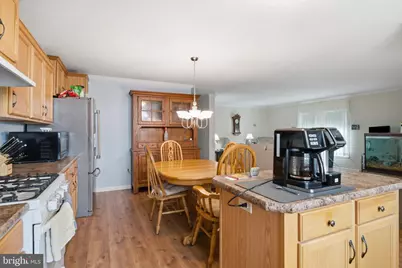
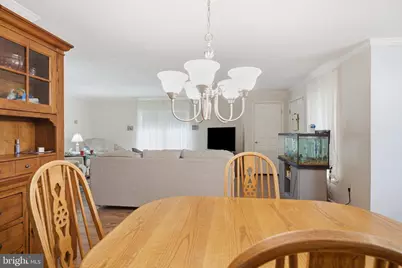
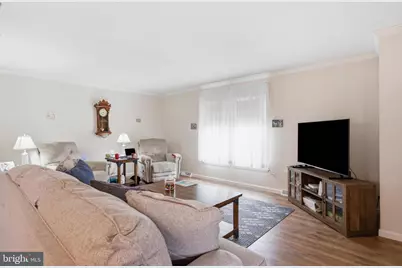
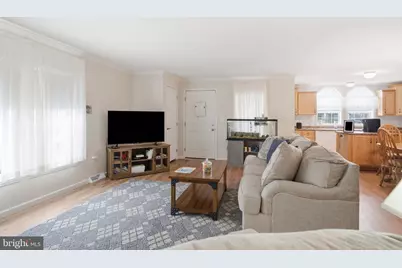
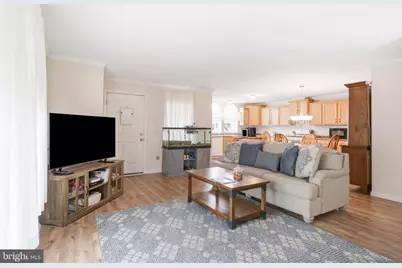
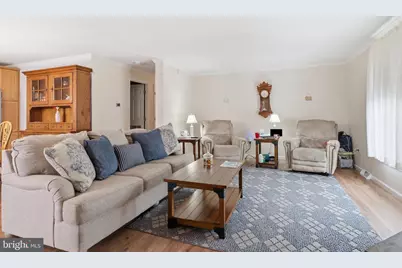
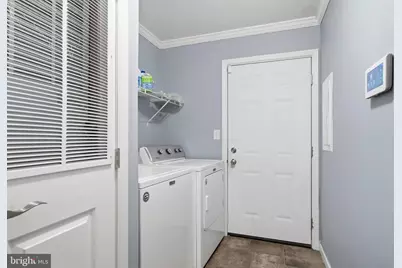
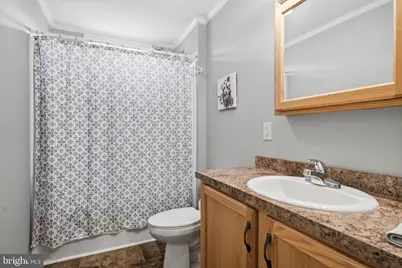
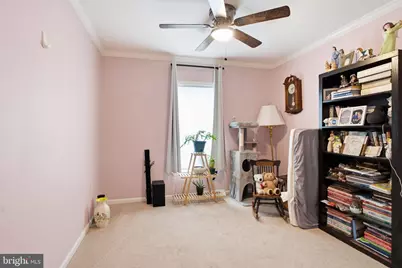
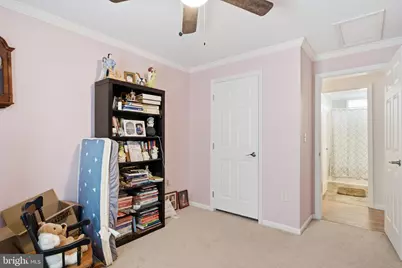
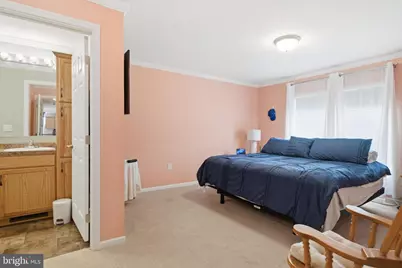
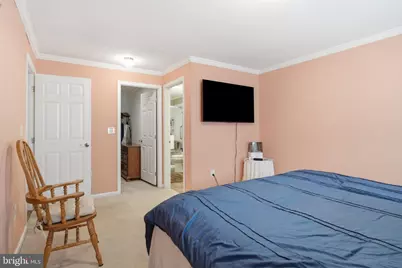
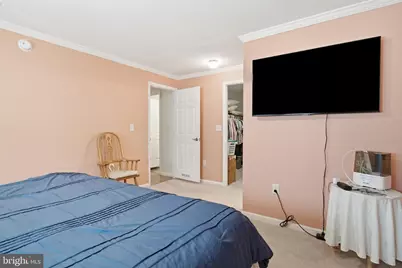
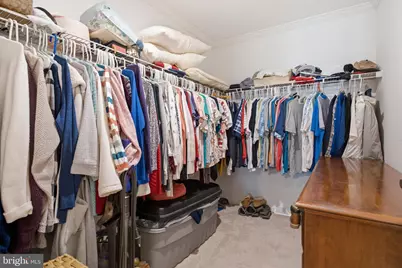
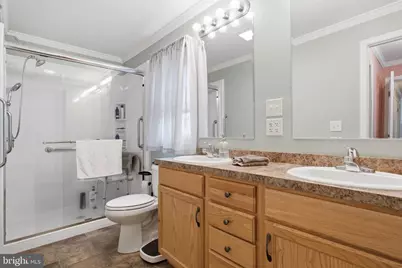
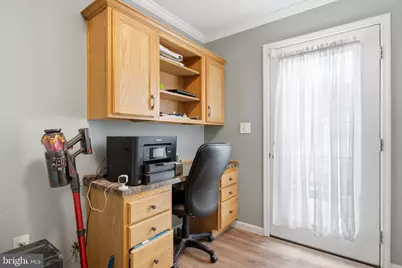
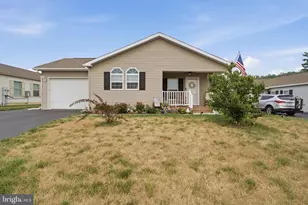
Enjoy one-level living with room to relax, gather and make yourself at home in Creek View's 55+ community! Built in 2019, this well-maintained manufactured home offers approximately 1,421 square feet with two bedrooms, two full baths and an attached one-car garage. The open floor plan connects the kitchen, dining and living areas, with a kitchen island that keeps everyone part of the conversation. A built-in desk nook provides a convenient spot for paperwork, hobbies or a home office. Enjoy your morning coffee on the covered front porch or unwind on the rear patio. All appliances, including the washer and dryer, convey with the sale. The home is situated on leased land, with current monthly lot rent of $495 including water, sewer and trash removal. Buyer must receive approval from Creek View Community. Schedule your showing to explore the layout and see what this home has to offer!
Full Property Details
Full Property Details for 105 Glenridge Dr
General
- Price: $239,900
- Taxes: $2,699 (2026)
- Status: Active
- Type: Mobile Home
- Source: BrightMLSPhilly
- MLS ID: PACB2056568
- Updated: 9/3/2026
- Added to Site: 52 day(s) ago
Interior
- Interior Features: Kitchen - Island, Floor Plan - Open
- Appliances: Dishwasher, Dryer, Oven/Range - Gas, Washer, Refrigerator
Rooms
Bathrooms
- Total Bathrooms: 2
- Full Bathrooms: 2
- Main Floor Baths: 2
- Main - Full Baths: 2
Bedrooms
- Total Bedrooms: 2
- Bedrooms Main & Up: 2
Exterior
- Exterior Features: Outbuilding(s), Other
- Porch/Patio/Deck: Patio(s), Porch(es)
Parking
- Garage: Yes
- Garage Spaces: 1
- Total Spaces: 1
- Parking Features: Asphalt Driveway
- Parking Type: Attached Garage
- Garage Description: Garage - Front Entry
Location
- Area: Upper Frankford Twp (14443)
- Municipality: UPPER FRANKFORD TWP
- County: CUMBERLAND
- Subdivision: CREEK VIEW 55+ COMMUNITY
- Driving Directions: Route 11 to Route 533, left on Cemetery Rd, right on 641, left on Bloserville Rd, right on Frytown Rd, left on Armstrong Ave, left on Glenridge Dr, home on right. (Follow GPS)
School Information
- School District: Big Spring
- High School: Big Spring
Community
- Pets Allowed: Yes
- Pets: Size/Weight Restriction
- Adult Community: Yes
Heating & Cooling
- Cooling Type: Heat Pump(s)
- Cooling Fuel: Electric
- Heating Type: Heat Pump(s)
- Heating Fuel: Electric
- Water Heater: Electric
Utilities
- Sewer: Community Septic Tank
- Water: Conditioner, Private/Community Water
- Utility Description: Propane - Community
Structural Information
- Architectural Style: Ranch/Rambler
- Structure Type: Manufactured
- Construction: Vinyl Siding
- Stories Description: Main
- Square Feet: 1,421
- Sq. Ft. Source: Estimated
- Living Area: 1,421 Sq. Ft.
- Finished Above Grnd: 1,421 Sq. Ft.
- Year Built: 2019
- Year Built Source: Estimated
- Property Condition: Good
Manufactured Home
- Mobile Home Type: Double Wide
Park Information
- Park Information: Creek View 55+ Community
Additional Structures
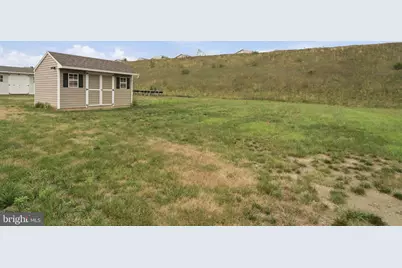
- Other Structures: Shed
Lot Features
- Lot Size Source: Estimated
- Zoning: NOT APPLICABLE
Financial Considerations
- Price Per Sq. Ft.: $168.82
- Ground Rent: $495
- Assessment Year: 2026
- School Tax: $2,275
- County Tax: $401
- County Tax Freq: Annually
- Tax w/Assessment: $139,700
- Tax Amount: $2,699
- Tax Year: 2026
Disclosures and Reports
- Ownership: Ground Rent
Listed by RE/MAX Realty Agency, Inc., Shelley J. Layton
Get Pre-Approved Today
Schools
Schools serving 105 Glenridge Dr
School District:Big Spring School District
| Name | Grades | Distance |
|---|---|---|
Mount Rock Elementary School 47 Mount Rock Road, Newville, PA 17241 | K-5 | 4.1 mi |
Big Spring Middle School 43 Mount Rock Road, Newville, PA 17241 | 6-8 | 4.2 mi |
Big Spring High School 100 Mount Rock Road, Newville, PA 17241 | 9-12 | 4.2 mi |
Disclaimer:
School attendance boundaries provided by ATTOM Data Solutions and are for reference only. Contact the school directly to verify enrollment eligibility.
Price & Sales History for 105 Glenridge Dr
Date
Details
Price
Change
Source
7/20/2026
Listed
$239,900
—
MLS
Disclaimer: Historical sales information is derived from public records provided by the county offices. Information is not guaranteed and should be independently verified.

Tax History
Tax History for 105 Glenridge Dr
Year
Property Taxes
Change
Tax Assessment
Change
2026
$2,699
1%
$139,700
—
2025
$2,677
1%
$139,700
—
2024
$2,651
3%
$139,700
—
2022
$2,572
2%
$139,700
—
2022
$2,518
3%
$139,700
—
2021
$2,450
—
$139,700
—
Disclaimer: Historical tax information is derived from public records provided by the county offices. Information is not guaranteed and should be independently verified.
Estimate the Cost
Estimate the Cost for 105 Glenridge Dr
105 Glenridge Drive, Carlisle, PA 17015 (MLS# PACB2056568) is a Mobile Home property with 2 bedrooms and 2 full bathrooms. 105 Glenridge Drive is currently listed for $239,900 and was received on July 20, 2026. Want to learn more about 105 Glenridge Drive? Do you have questions about finding other Mobile Home real estate for sale in Carlisle? You can browse all Carlisle real estate or contact a Coldwell Banker agent to request more information.