
This is a carousel with tiles that activate property listing cards. Use the previous and next buttons to navigate.
1/1
$370,000
This is a carousel with tiles that activate property listing cards. Use the previous and next buttons to navigate.
1/1
Property Description
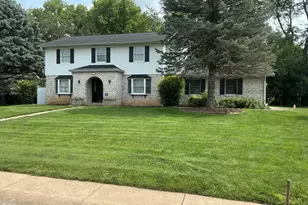
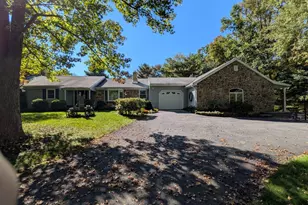
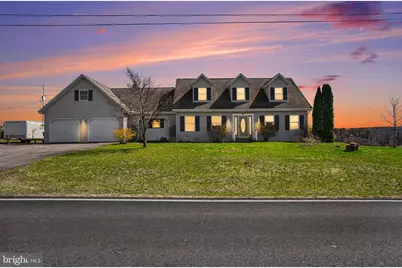
Welcome to this spacious and versatile Cape Cod home, perfectly situated on a generous ¾ acre lot with breathtaking mountain and rolling hill farmland views from both the front and the back. Offering privacy, comfort, and endless possibilities, this property is ideal for those seeking a large multigenerational home, a private estate, or that perfect setup to run a home based business from. Boasting approximately 2,899 sq ft of finished living space plus an additional 720 sq ft of partially finished bonus office space, this home provides ample room for family, guests, or income potential. The flexible bonus area is ideal for an private office, home business, or even an in law suite, complete with its own side access and its own 1/2 bath. Key Features Include: - 5 generously sized bedrooms and 2 full bathrooms + 2 half bathrooms - Two separate garages (total of 3-4 car bays) for vehicles, storage, and hobbies - Oversized kitchen and dining combo featuring a cozy wood-burning fireplace perfect for family meals and entertaining - Extra-large great room with a wet bar, creating the ultimate space for gatherings and relaxation - Abundant natural light from large windows and multiple patio doors that open directly onto a private L shaped covered porch - Unfinished basement with a dedicated workshop area great for projects, storage, or future expansion - Vinyl fenced backyard for safe play, pets, or outdoor enjoyment The main living areas flow beautifully, making this home feel warm and inviting while offering the scale and layout to become a true showplace. With a little vision and updates, this property has incredible potential to be transformed into an impressive estate or comfortable multigenerational living space. Located in a serene country setting, yet conveniently accessible, you'll enjoy peaceful mornings with sweeping views of mountains and farmland, all while having the space and flexibility modern families desire. Don't miss this rare opportunity to own a large, view filled home with room to grow, work, and thrive. Schedule your private showing today. This one won't last long!
Full Property Details
Full Property Details for 1106 Easy Rd
General
- Sold For: $370,000
- Taxes: $5,404 (2025)
- Status: Closed
- Type: Single Family
- Source: BrightMLSPhilly
- MLS ID: PACB2051928
- Added to Site: 61 day(s) ago
Interior
- Fireplace: Yes
- Number of Fireplaces: 1
- Fireplace(s): Wood
Rooms
Bathrooms
- Total Bathrooms: 4
- Full Bathrooms: 2
- Half Bathrooms: 2
- Main Floor Baths: 4
- Main - Full Baths: 2
- Main - 1/2 Baths: 2
Bedrooms
- Total Bedrooms: 5
- Bedrooms Main & Up: 5
Parking
- Garage: Yes
- Garage Spaces: 3
- Total Spaces: 3
- Parking Type: Attached Garage, Driveway
- Garage Description: Garage Door Opener
Location
- Area: Lower Frankford Twp (14414)
- Municipality: LOWER FRANKFORD TWP
- County: CUMBERLAND
- Driving Directions: Take exit 44 off of I-81 and head North on Allen Road. After 1.2 miles turn left on Newville Road. After 700 ft, turn right on Meadowbrook Road. After .7 miles, turn left onto Conodoguinet Avenue. After 1 mile, turn right onto William Grove Rd. After 250 ft, turn left onto Meadowbrook Road. After .6 miles turn left onto Camp Ground Road. After .5 miles, turn right on Mount Zion Road. After .6 miles turn left onto McClures Gap Road. After .3 miles turn left onto Easy Road. House is on the left
School Information
- School District: Big Spring
- High School: Big Spring
Heating & Cooling
- Central air: Yes
- Cooling Type: Central A/C
- Cooling Fuel: Electric
- Heating Type: Baseboard - Electric, Central
- Heating Fuel: Electric, Oil
- Water Heater: Electric
Utilities
- Sewer: Private Septic Tank
- Water: Well
Structural Information
- Architectural Style: Cape Cod
- Structure Type: Detached
- Construction: Frame, Vinyl Siding
- Basement: Yes
- Basement Desc.: Full, Walkout Stairs, Workshop
- Foundation: Block
- Roof: Architectural Shingle
- Stories Description: Main
- Square Feet: 3,619
- Sq. Ft. Source: Estimated
- Living Area: 2,899 Sq. Ft.
- Finished Above Grnd: 2,899 Sq. Ft.
- Unfin. Above Grnd: 720 Sq. Ft.
- Year Built: 1986
- Year Built Source: Assessor
Lot Features
- Lot Size (Acres): 0.76
- Lot Size (Sq. Ft.): 33,106
- Lot Size Source: Assessor
- Zoning: RESIDENTIAL
Financial Considerations
- Price Per Sq. Ft.: $137.94
- Assessment Year: 2026
- School Tax: $4,487
- City/TownTax: $125
- City/TownTax Freq: Annually
- County Tax: $792
- County Tax Freq: Annually
- Tax w/Assessment: $275,500
- Tax Amount: $5,404
- Tax Year: 2025
- Terms: Standard Sale
- Tax Total Finished Sq. Ft.: 2899
Disclosures and Reports
- Ownership: Fee Simple
- Lot Number: 4
Get Pre-Approved Today
Schools
Schools serving 1106 Easy Rd
School District:Big Spring School District
| Name | Grades | Distance |
|---|---|---|
Mount Rock Elementary School 47 Mount Rock Road, Newville, PA 17241 | K-5 | 7.6 mi |
Big Spring Middle School 43 Mount Rock Road, Newville, PA 17241 | 6-8 | 7.7 mi |
Big Spring High School 100 Mount Rock Road, Newville, PA 17241 | 9-12 | 7.7 mi |
Disclaimer:
School attendance boundaries provided by ATTOM Data Solutions and are for reference only. Contact the school directly to verify enrollment eligibility.
Price & Sales History for 1106 Easy Rd
Date
Details
Price
Change
Source
5/14/2026
Sold
$370,000
-7.48%
MLS
3/25/2026
Listed
$399,900
—
MLS
Disclaimer: Historical sales information is derived from public records provided by the county offices. Information is not guaranteed and should be independently verified.
1106 Easy Road, Carlisle, PA 17015 (MLS# PACB2051928) is a Single Family property that was sold at $370,000 on May 14, 2026. This property was listed by Andrew Fisher from our Camp Hill Office.Want to learn more about 1106 Easy Road? Do you have questions about finding other Single Family real estate for sale in Carlisle? You can browse all Carlisle real estate or contact a Coldwell Banker agent to request more information.