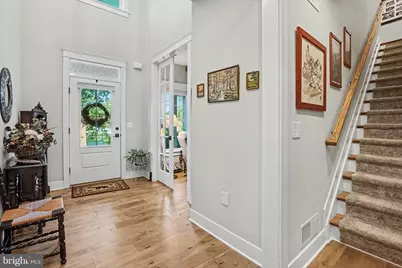
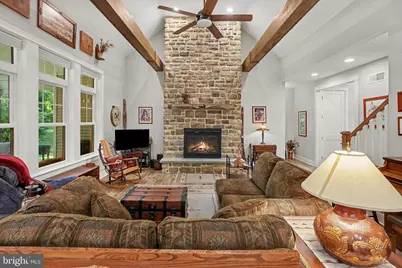
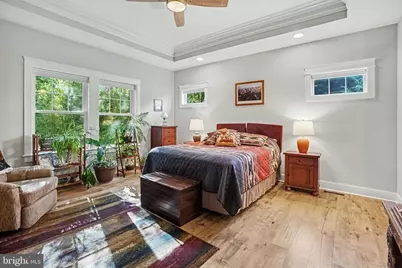
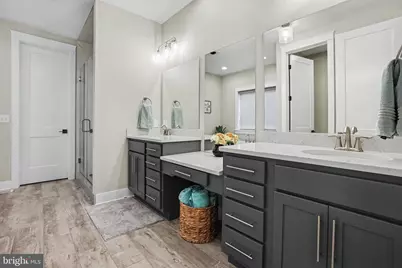
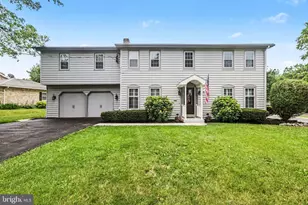
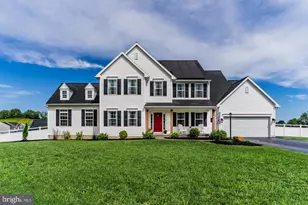
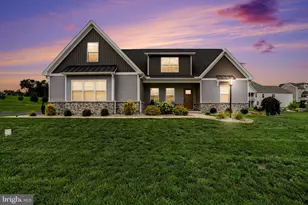
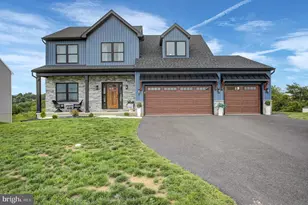
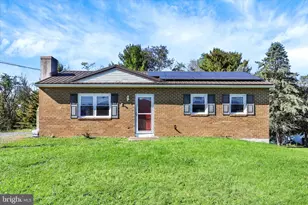
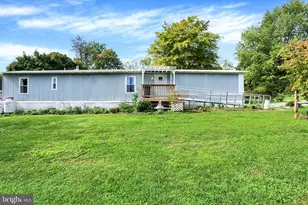
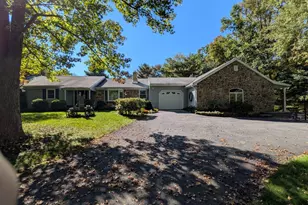
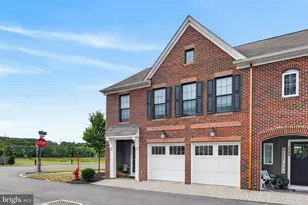
Full Property Details for 115 Stonehedge Dr
General
- Price: $680,000
- HOA FEE: $15/month
- Taxes: $8,480 (2026)
- Status: Active
- Type: Single Family
- Source: BrightMLSPhilly
- MLS ID: PACB2058934
- Updated: 9/28/2026
- Added to Site: 11 day(s) ago
Interior
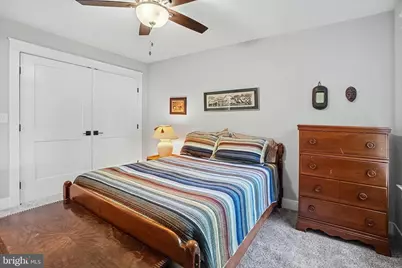
- Rooms/Areas: Living Room, Dining Room, Primary Bedroom, Sitting Room, Bedroom 2, Bedroom 3, Bedroom 4, Kitchen, Laundry, Bathroom 2, Primary Bathroom
- Fireplace: Yes
- Number of Fireplaces: 1
Rooms
- Total Bathrooms: 3
- Full Bathrooms: 2
- Half Bathrooms: 1
- Upper Floor Baths: 1
- Upper - Full Baths: 1
- Main Floor Baths: 2
- Main - Full Baths: 1
- Main - 1/2 Baths: 1
- Total Bedrooms: 4
- Bedrooms Upper: 3
- Bedrooms Main & Up: 1
Parking
- Garage: Yes
- Garage Spaces: 2
- Total Spaces: 2
- Parking Type: Attached Garage
- Garage Description: Garage - Front Entry
Location
- Area: South Middleton Twp (14440)
- Municipality: SOUTH MIDDLETON TWP
- County: CUMBERLAND
- Subdivision: STONEHEDGE
- Driving Directions: Walnut Bottom Road, L onto Stonehedge Drive, follow Stonehedge Drive to 115 Stonehedge Drive
School Information
- School District: South Middleton
- Middle School: Yellow Breeches
- High School: Boiling Springs
Community
Heating & Cooling
- Central air: Yes
- Cooling Type: Ceiling Fan(s), Central A/C
- Cooling Fuel: Electric
- Heating Type: Heat Pump - Gas BackUp
- Heating Fuel: Electric, Propane - Leased
- Water Heater: Electric
Utilities
- Sewer: Public Sewer
- Water: Public
Structural Information
- Architectural Style: Craftsman, Traditional
- Structure Type: Detached
- Construction: Stick Built
- Basement: Yes
- Basement Desc.: Full
- Foundation: Concrete Perimeter
- Stories Description: Main, Upper 1
- Square Feet: 4,829
- Sq. Ft. Source: Estimated
- Living Area: 2,952 Sq. Ft.
- Finished Above Grnd: 2,952 Sq. Ft.
- Year Built: 2022
- Year Built Source: Assessor
Lot Features
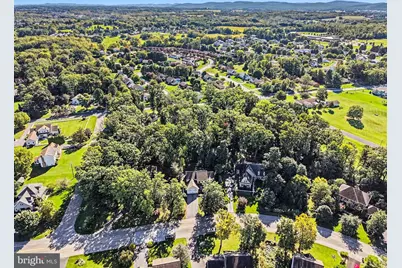
- Lot Size (Acres): 0.34
- Lot Size (Sq. Ft.): 14,810
- Lot Size Source: Assessor
- Zoning: RESIDENTIAL
Financial Considerations
- Price Per Sq. Ft.: $230.35
- Association Fee: $15
- Assoc Fee Freq.: Monthly
- Assessment Year: 2026
- School Tax: $6,527
- City/TownTax: $624
- City/TownTax Freq: Annually
- County Tax: $1,329
- County Tax Freq: Annually
- Tax w/Assessment: $462,300
- Tax Amount: $8,480
- Tax Year: 2026
- Tax Total Finished Sq. Ft.: 2952
Disclosures and Reports
- Ownership: Fee Simple
- Inclusions: Refrigerator, stove, dishwasher, microwave, washer, dryer
- Lot Number: 8
Listed by Berkshire Hathaway HomeServices Homesale Realty, MARDI L BRENNEMAN